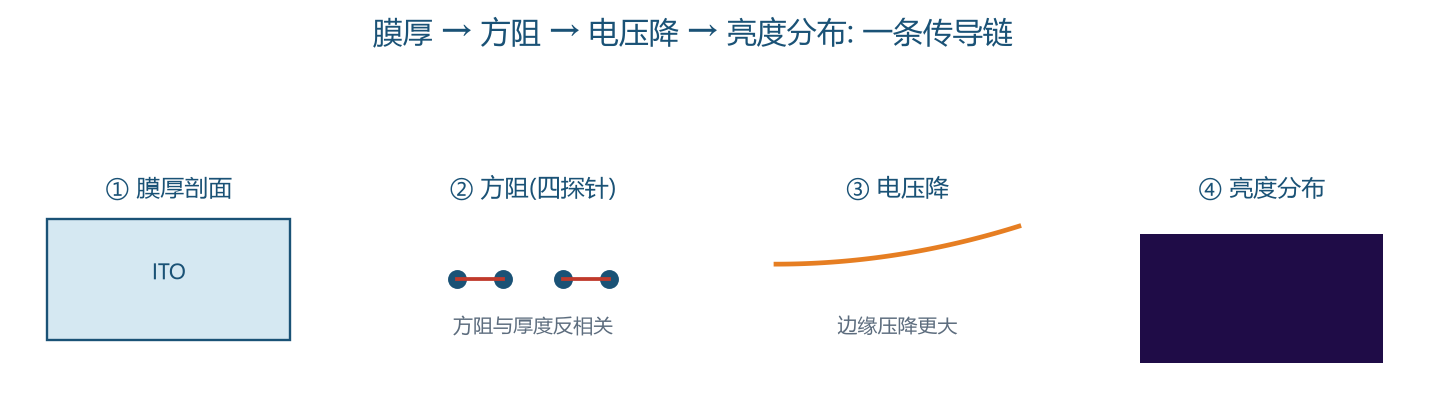
The display industry's need for film thickness measurement follows a unique causal chain: film thickness does not directly determine picture quality, but it determines sheet resistance; sheet resistance determines voltage drop; voltage drop determines the brightness difference between the panel's edge and its center. Only by understanding this chain can you understand why ITO measurement is watched so closely in panel plants.
ITO (indium tin oxide) is the de facto standard transparent conductive film: roughly 90% visible-light transmittance while still conducting. Thickness is its most sensitive process parameter. If the film is too thin, sheet resistance runs high and the edge voltage drop becomes significant on large panels, causing brightness non-uniformity; if too thick, transmittance drops, etch times lengthen, and costs rise. The process window is narrow, and batch-to-batch drift is a fact of life in sputtering. Panel plants therefore usually target three things in ITO measurement: absolute thickness, within-panel uniformity (reflecting the state of the sputter targets), and batch-to-batch trends (reflecting process drift).
The measurement challenges in this scenario differ from those in semiconductor manufacturing. Glass substrates are transparent, so backside reflection superimposes on the spectrum and will systematically bias results if left unhandled (see the "Difficult Samples Handbook" for how to deal with it). Substrates are large — eighth-generation-line mother glass is on the order of two meters — so full-surface mapping tests both motion control and sampling strategy. Production takt is fast, so only inline or high-throughput offline configurations make sense. On top of that, new display materials (metal mesh, silver nanowires, new conductive oxide formulations) keep entering the line, and the measurement software has to keep growing with them.
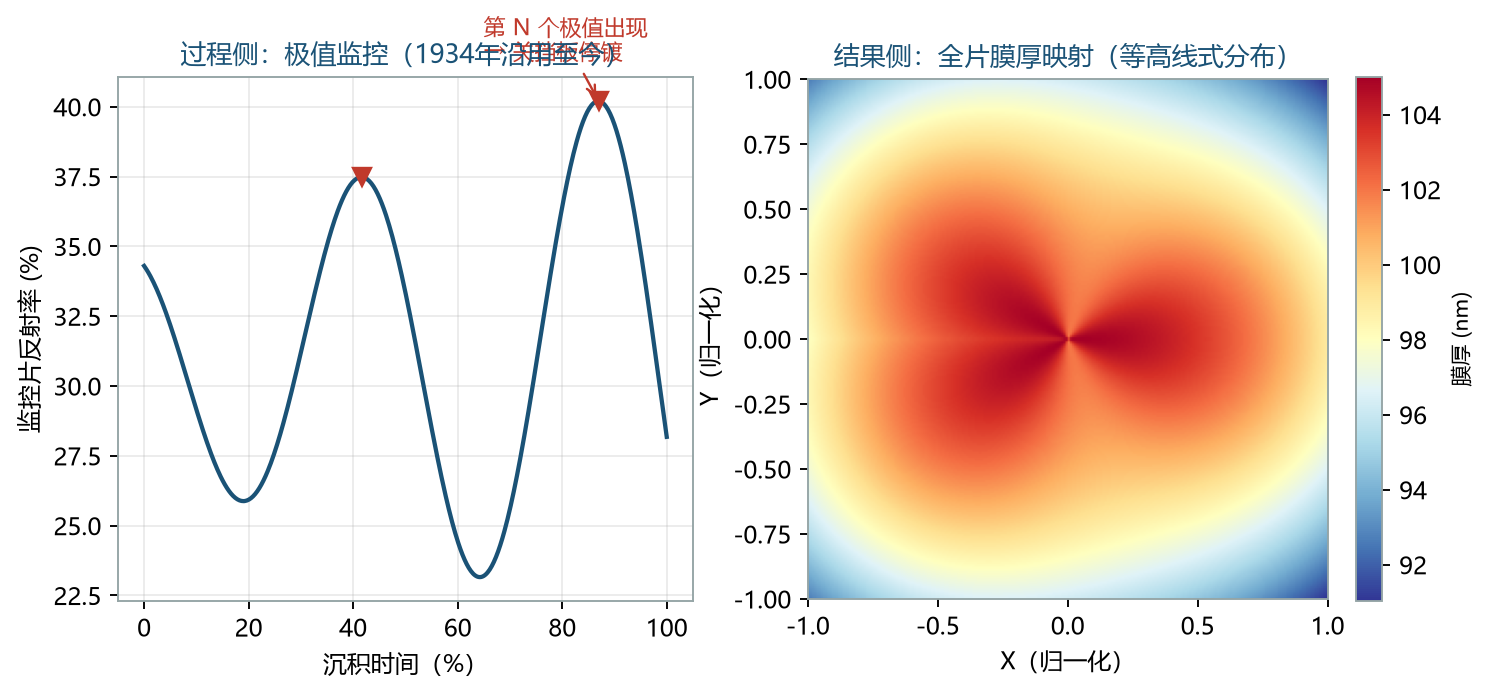
On the technology side, reflectance measurement in the visible band is the workhorse for ITO thickness monitoring: ITO is transparent, typically from the teens to two hundred nanometers thick, and produces good fringe quality — right in the comfort zone of reflectometry. Ellipsometry adds complementary value by resolving carrier-related changes in ITO's optical constants (a drifting process shows up in the optical constants first); it is used more on the R&D side. Sheet resistance itself is measured by the four-point-probe electrical method, and once a correspondence between optical thickness and electrical sheet resistance is established (a thickness-versus-sheet-resistance calibration curve), film thickness data can indirectly monitor sheet resistance trends — a common way panel plants tie the two datasets together.
Form-factor recommendations: for R&D, a benchtop manual or microscopic form factor (the focus is optical constants and small samples); for the production line, an automated Mapping or line-scan form factor, paired with automated loading/unloading and MES integration. Interface capability is a hard requirement in this industry — the value of measurement data lies in SPC and closed loops, and isolated data is just a report. Acuitik's industrial product line (NS-30 Mapping, NS-100 high-speed line-scan) plus the Modbus/OPC UA protocols and SDK of its OEM modules follow exactly the "instrument into the line, data into the system" configuration philosophy.
A closing rule of thumb: panel-plant metrology teams are usually staffed by process engineers wearing a second hat, so when selecting equipment, raise the priority of "software usability and alarm logic" above instrument accuracy. The line wants stable trend data, not beautiful single-point numbers.
About Acuitik
Acuitik specializes in optical precision measurement technology. Its core products are reflectance-based film thickness gauges, ellipsometers, and OEM film thickness sensors featuring "non-contact, non-destructive, sub-nanometer accuracy":
- Industrial film thickness measurement NS series: NS-20 manual, NS-30 automated Mapping, NS-Micro microscopic, NS-Touch curved-surface, NS-HR thick-film, NS-100 high-speed line-scan
- Research-grade measurement ES series: ES-Tenso ellipsometer, ES-Primo multi-wavelength ellipsometer (for ultrathin films and complex multilayers), plus the NS-Vista dual-channel and NS-Flex portable multimodal units
- OEM film thickness sensors: multi-point nanoscale film thickness, NS-HR thick-film, and NS-Micro microscopic sensor modules, supporting Modbus / OPC UA for integration with PLC and MES, with an SDK provided
The instruments are metrologically certified by the National Institute of Metrology of China and the Shanghai Institute of Measurement and Testing Technology, and Acuitik participated in drafting the group standard T/CIET 2298-2026 "Calibration Specification for Thin-Film Interference Film Thickness Measurement Systems". For more selection guides and application notes, please visit the Acuitik official website.