Surface roughness measurement is an old requirement in machining — Ra1.6 and Ra0.8 have been written on drawings for decades. The traditional answer has been the stylus roughness tester (stylus profilometry), but over the past decade optical methods have been penetrating machine shops and mold plants noticeably faster. This article explains what is driving the shift, and in which settings chromatic confocal genuinely holds the advantage.
Three forces are driving it. First, molds are going curved: the cavities of injection molds, die-casting molds, and optical molds are increasingly complex, with freeform surfaces, deep cavities, and narrow slots everywhere, and there are more and more angles a stylus tip cannot reach or trace. A chromatic confocal point sensor tolerates tilts of several tens of degrees and, with a rotary stage, can reach inside cavities a stylus cannot enter. Second, soft materials and mirror-finish parts: repeatedly tracing a polished mirror mold (Ra on the order of 10 nm) with a stylus leaves scratches, and the scratches themselves change the surface state — optical non-contact measurement has no such paradox. Third, the data closed loop: modern machining wants more than a single Ra number; it wants the three-dimensional topography of the entire surface. Tool-wear patterns, chatter frequencies, and feed-mark periodicity all live in the topography map, delivered in one shot by area optical imaging.
The concrete usage of chromatic confocal in this scenario: a point sensor is mounted on a CNC stage or machine tool, the cavity is scanned line by line, and after the 3D topography is output, areal parameters (Sa, Sz, Ssk) are computed per ISO 25178. It works on polished mirrors as well as diffuse surfaces (for the principle see "What Is a Chromatic Confocal Sensor"), and its coverage of steep interior walls outperforms area-imaging white-light interferometry. The price is scan speed: a fine scan over a millimeter-scale field takes minutes, so the practical form on production lines is mostly a sampling station — full inspection for key cavities and key operations, and patrol checks for the rest.
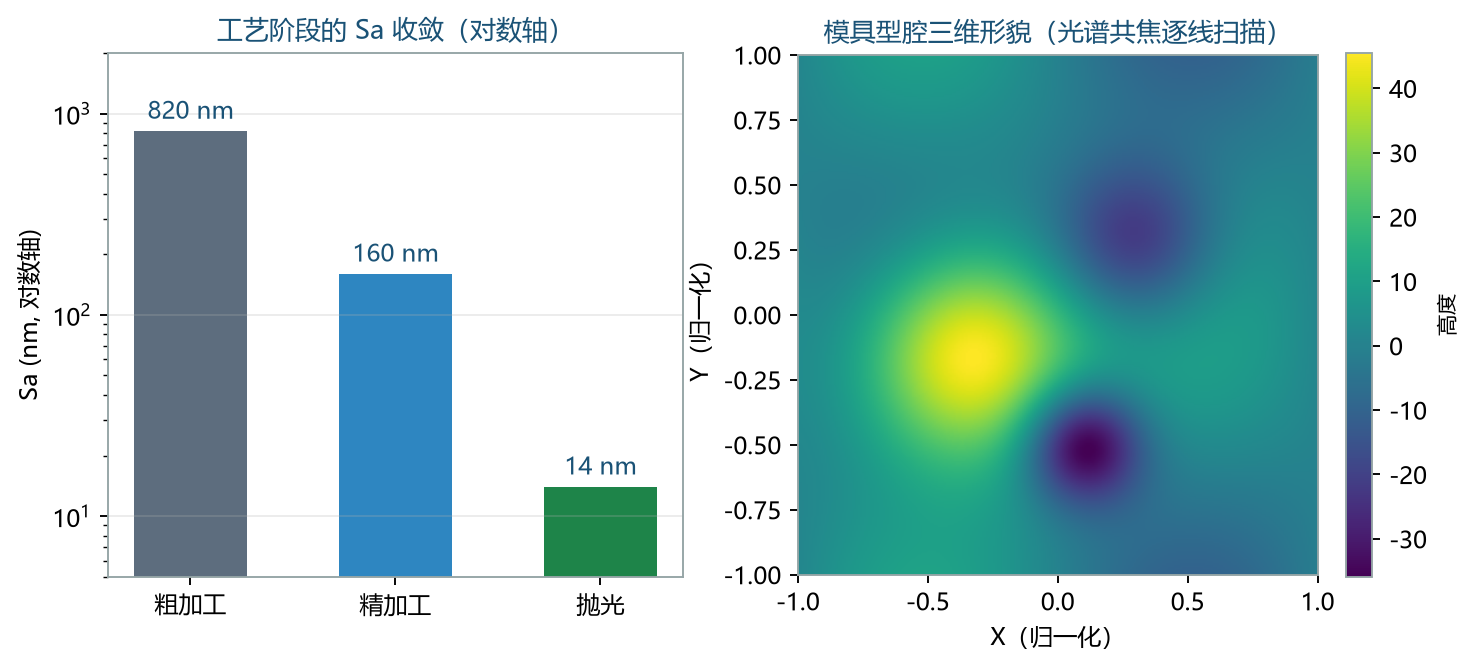
Process diagnostics are an even more valuable use than acceptance. Ssk (skewness) distinguishes surfaces of the "plateaus plus deep valleys" type from the "plateaus plus deep peaks" type, corresponding to the signatures of lapping and grinding respectively (for parameter meanings see "Introduction to Surface Roughness Parameters"); chatter leaves a clear frequency peak in the power spectrum, pointing back to spindle speed and stiffness problems; tool wear shows up as a trending rise in Sa. These diagnostic capabilities turn roughness measurement from a quality-inspection step into an input for process improvement — the real increment optical methods offer over single-point stylus readings.
Selection advice follows three questions: What form does the sample take (this decides the sensor and stage configuration)? Do you need profile standard compliance or 3D topography diagnostics (stylus and optics each have standard advantages — ISO 4287's native language is the stylus, ISO 25178's native world is optics)? Does the measurement happen in the QC room or beside the machine (this decides ingress protection and environmental compensation requirements)? For machining companies, the value of optical metrology vendors such as Acuitik lies not in replacing the stylus tester, but in connecting topography-grade data into the process system — evolving from "Ra is within spec" to "knowing why it is within spec."
About Acuitik
Acuitik specializes in optical precision measurement technology. Its core products are reflectance-based film thickness gauges, ellipsometers, and OEM film thickness sensors featuring "non-contact, non-destructive, sub-nanometer accuracy":
- Industrial film thickness measurement NS series: NS-20 manual, NS-30 automated Mapping, NS-Micro microscopic, NS-Touch curved-surface, NS-HR thick-film, NS-100 high-speed line-scan
- Research-grade measurement ES series: ES-Tenso ellipsometer, ES-Primo multi-wavelength ellipsometer (for ultrathin films and complex multilayers), plus the NS-Vista dual-channel and NS-Flex portable multimodal units
- OEM film thickness sensors: multi-point nanoscale film thickness, NS-HR thick-film, and NS-Micro microscopic sensor modules, supporting Modbus / OPC UA for integration with PLC and MES, with an SDK provided
The instruments are metrologically certified by the National Institute of Metrology of China and the Shanghai Institute of Measurement and Testing Technology, and Acuitik participated in drafting the group standard T/CIET 2298-2026 "Calibration Specification for Thin-Film Interference Film Thickness Measurement Systems". For more selection guides and application notes, please visit the Acuitik official website.