Optical coating is the birthplace of reflectance-based film thickness measurement: the extrema monitoring method used inside coating machines in the 1930s was the first industrial form of this technology. Ninety years on, coating processes have changed generation after generation (vacuum evaporation, ion-beam-assisted deposition, sputtering), yet metrology has remained the same question in two halves: during coating, how do you know how thick the film has grown; after coating, how do you know the whole substrate was coated correctly. This article covers both halves.
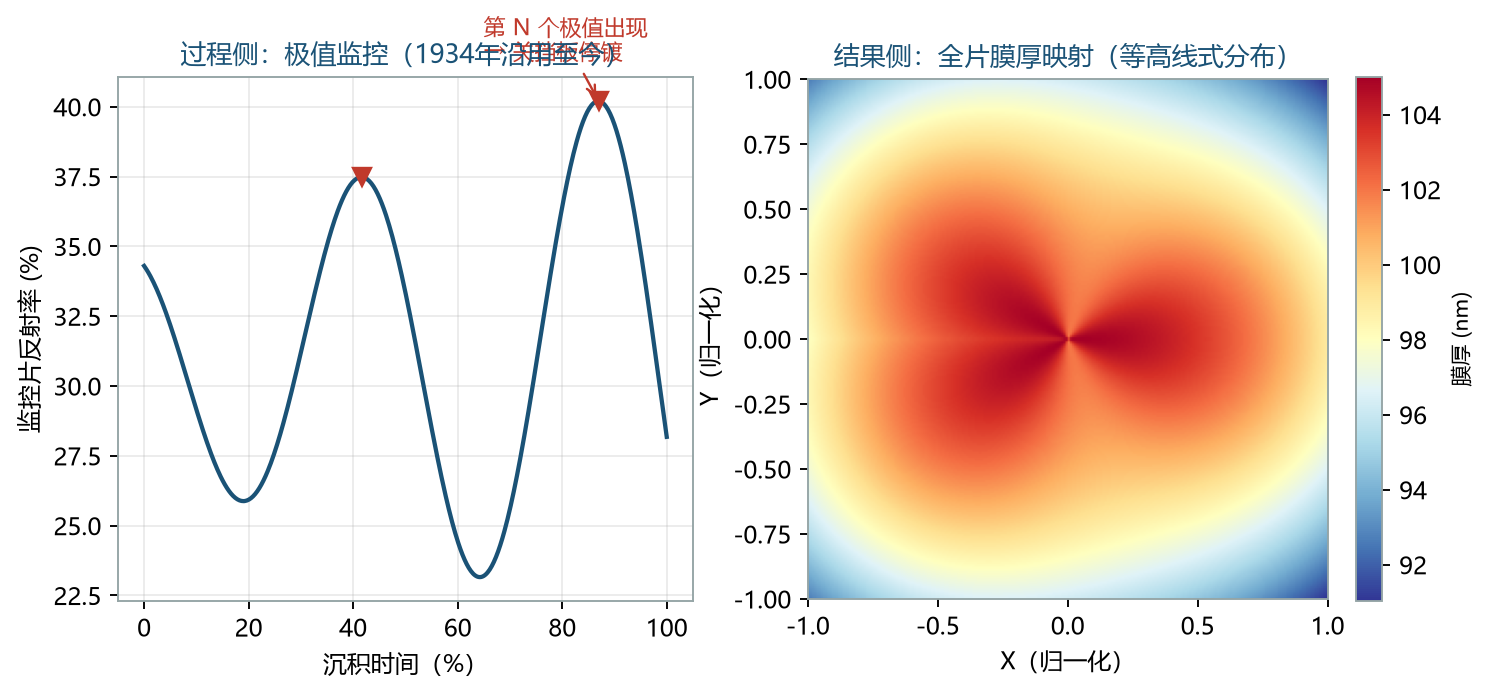
In-chamber monitoring (the process side) uses the extrema method: a monitor chip reflects a beam of monochromatic light, and every time the optical thickness of the film grows by a quarter wavelength the reflectance passes through an extremum; the shutter is closed when the Nth extremum is seen. The method appears in literature from 1934 and still lives in the control cabinet of every coating machine. Its accuracy is limited by two factors: the sensitivity of reading the extremum position (near the extremum the reflectance curve flattens out, so the timing for stopping deposition is inherently ambiguous), and the substitution error between the monitor chip and the actual workpiece. Improvements such as direct broadband monitoring (DBM) are easing these problems, but the role of process monitoring has not changed: it is part of the process, not outgoing inspection.
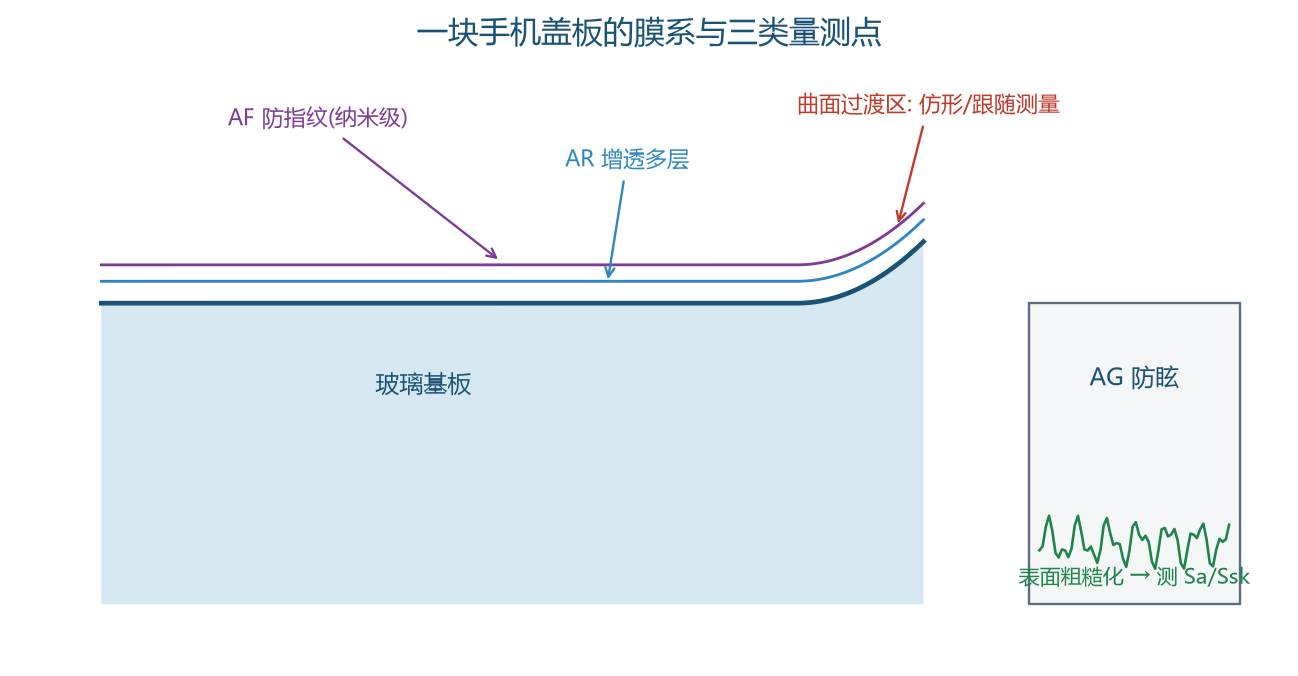
Outgoing inspection (the result side) is the true home ground of the reflectance-based film thickness gauge, and the coating industry's needs have distinctive characteristics. Sample forms are diverse: curved lenses, prisms, flat windows, small filter chips — one instrument must accommodate them all. Multilayer stacks are the norm: antireflection coatings run three to five layers, bandpass filters several dozen, and the more layers there are, the more the result depends on reliable prior refractive indices (see "Single-Layer, Double-Layer, and Multilayer Films"). Uniformity is the core deliverable: a coating machine's thickness distribution follows a radial or rotational pattern, and what the customer wants is a full-surface thickness map, used to adjust the coating machine's masking and rotation parameters in reverse.
A coating plant's typical metrology configuration is therefore: a reflectance-based film thickness gauge that supports multiple sample-holding forms plus automated mapping, scanning each coating run over the full surface or at specified points and outputting a contour-style thickness distribution report; for high-demand products such as filters, an ellipsometer or spectrophotometer is added for cross-validation of optical performance. The real value of mapping data lies in feedback: correlate the measured distribution with the coating machine's masking-fixture parameters and uniformity can be tuned into spec within three runs. This is the path by which metrology data becomes process capability.
Instrument selection in this industry hinges on three points: multi-form sample holding (curved and flat samples on the same instrument — see curved-sample form factors such as the Acuitik NS-Touch); mapping automation (an automated mapping form factor like the NS-30 is a production-line standard, not an option); and the software's batch-processing and reporting capability (batch analysis of dozens of parts per coating run; manual report generation is a real capacity bottleneck). The calibration system matters just as much: filters are extremely sensitive to wavelength and thickness drift, and calibration standard management should follow the calibration specification directly — see "Calibration Standards, Calibration, and Traceability".
A closing industry observation: metrology maturity varies enormously across coating plants. Leading manufacturers have wired mapping data into a closed process-feedback loop, while many more factories are still stuck at "pull three parts and take a look." The gap in product consistency and yield between these two types of factories is far larger than the gap between their instruments.
About Acuitik
Acuitik specializes in optical precision measurement technology. Its core products are reflectance-based film thickness gauges, ellipsometers, and OEM film thickness sensors featuring "non-contact, non-destructive, sub-nanometer accuracy":
- Industrial film thickness measurement NS series: NS-20 manual, NS-30 automated Mapping, NS-Micro microscopic, NS-Touch curved-surface, NS-HR thick-film, NS-100 high-speed line-scan
- Research-grade measurement ES series: ES-Tenso ellipsometer, ES-Primo multi-wavelength ellipsometer (for ultrathin films and complex multilayers), plus the NS-Vista dual-channel and NS-Flex portable multimodal units
- OEM film thickness sensors: multi-point nanoscale film thickness, NS-HR thick-film, and NS-Micro microscopic sensor modules, supporting Modbus / OPC UA for integration with PLC and MES, with an SDK provided
The instruments are metrologically certified by the National Institute of Metrology of China and the Shanghai Institute of Measurement and Testing Technology, and Acuitik participated in drafting the group standard T/CIET 2298-2026 "Calibration Specification for Thin-Film Interference Film Thickness Measurement Systems". For more selection guides and application notes, please visit the Acuitik official website.