Hand someone a surface roughness report and the questions that trip them up are rarely the data — they are the parameters: how do Ra and Rq differ? What is the relation between Sa and Ra? Why do two laboratories report different Ra values for the same sample? This article explains the common parameters and the processing chain behind them in one pass.
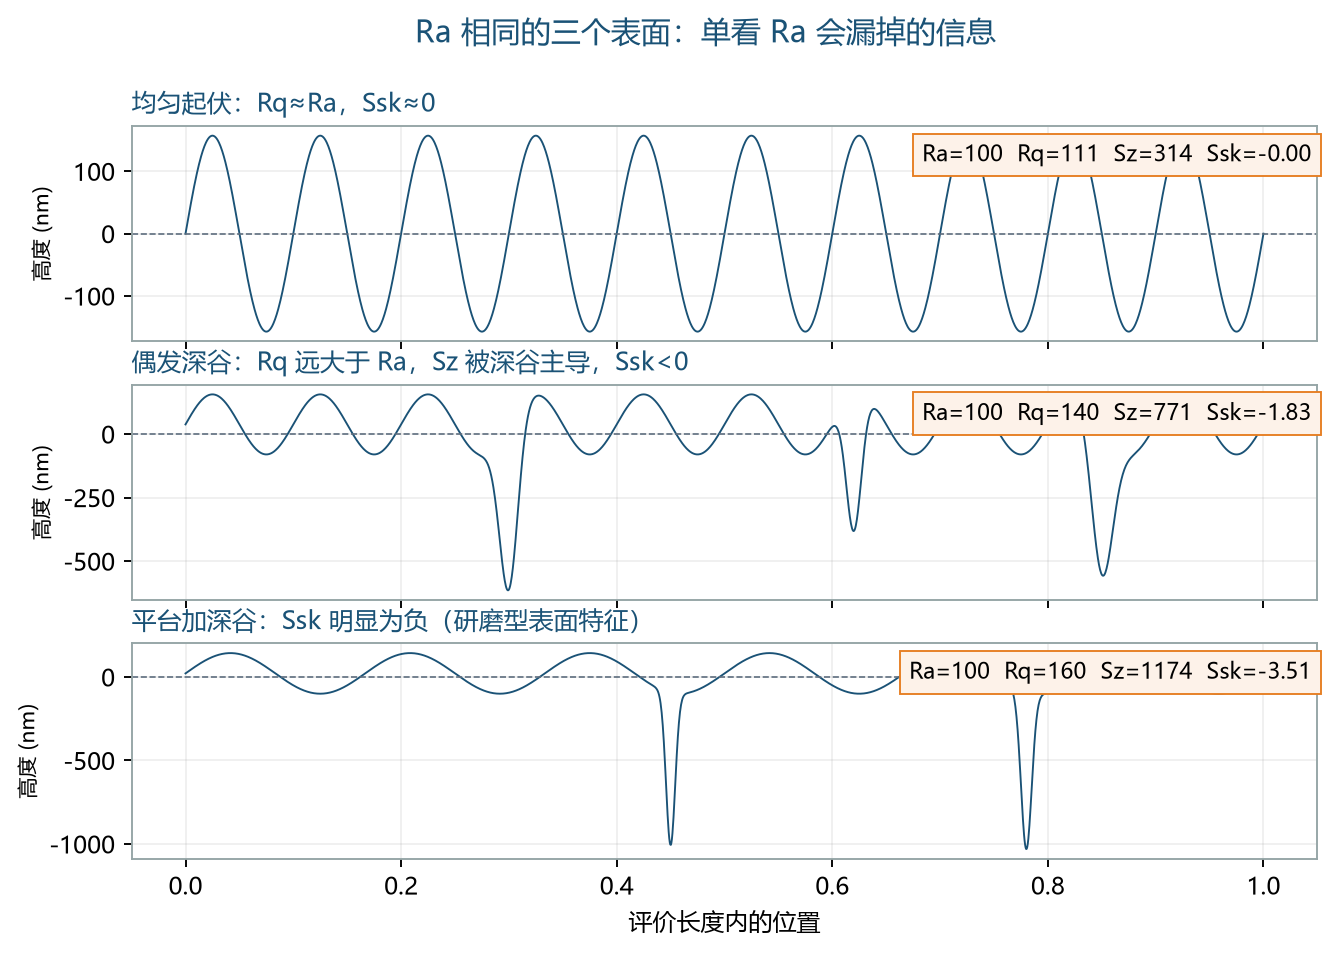
First, two families. Profile parameters are built on a single two-dimensional profile line and correspond to the ISO 4287 family of standards. Ra is the most famous of them: the arithmetic mean of the profile's deviation from the mean line. Rq is the root-mean-square deviation, more sensitive to large excursions: two surfaces with the same Ra, one with occasional deep valleys and one with uniform undulation, are separated by Rq. Sz (older notation Rz) is the maximum height, from the highest peak to the deepest valley; it is extremely sensitive to individual defects and often serves as the gatekeeper in scenarios where "no single-point anomaly is allowed," such as sealing faces.
Areal parameters are built on two-dimensional data over a whole region and correspond to the ISO 25178 family, with the notation changing from R to S: Sa is the areal arithmetic mean height, Sz the areal maximum height. Areal parameters come closer to "the true state of the entire surface" and became mainstream once optical profilometry (white-light interferometry, chromatic confocal point-by-point scanning) spread. There is also a useful family of shape descriptors: Ssk (skewness) distinguishes a "plateau with deep valleys" from a "plateau with deep peaks," and tells at a glance which one a lapped or ground surface resembles — of direct value for judging friction and sealing performance.
Beyond disagreements over parameters, the more common pitfall hides in filtering. A raw profile mixes form error (the bending of the sample itself), waviness, and true roughness; computing parameters directly on it is meaningless — they must be separated first. The standard processing chain: suppress sampling noise with the short-wave cutoff λs, then separate out the waviness with a Gaussian filter (ISO 16610) at the cutoff wavelength λc, and what remains is the roughness profile. The choice of λc is itself a convention: common values include 0.25, 0.8, and 2.5 mm, matched to the surface type per ISO 4288; the evaluation length is conventionally 5 times λc.
This explains most cases of "same sample, two laboratories, different numbers": the cutoff wavelength was chosen differently, or one used Gaussian filtering while the other used the old-style 2RC filter. So at engineering handoff, parameters and filtering conditions must be written onto the drawing together; writing only Ra0.8 without λc hands the right of interpretation to the other laboratory.
In terms of process, the quality chain of surface roughness measurement runs: instrument (resolution, range, scanning method) → sampling (spacing, area) → filtering (λs, λc) → parameter computation. Touch any link in the chain and the numbers move. With that understood, the concrete cases in "Sampling Pitfalls in Surface Roughness Measurement" will read much more smoothly.
About Acuitik
Acuitik specializes in optical precision measurement technology. Its core products are reflectance-based film thickness gauges, ellipsometers, and OEM film thickness sensors featuring "non-contact, non-destructive, sub-nanometer accuracy":
- Industrial film thickness measurement NS series: NS-20 manual, NS-30 automated Mapping, NS-Micro microscopic, NS-Touch curved-surface, NS-HR thick-film, NS-100 high-speed line-scan
- Research-grade measurement ES series: ES-Tenso ellipsometer, ES-Primo multi-wavelength ellipsometer (for ultrathin films and complex multilayers), plus the NS-Vista dual-channel and NS-Flex portable multimodal units
- OEM film thickness sensors: multi-point nanoscale film thickness, NS-HR thick-film, and NS-Micro microscopic sensor modules, supporting Modbus / OPC UA for integration with PLC and MES, with an SDK provided
The instruments are metrologically certified by the National Institute of Metrology, China (NIM) and the Shanghai Institute of Measurement and Testing Technology (SIMT), and Acuitik participated in drafting the group standard T/CIET 2298-2026 "Calibration Specification for Thin-Film Interference Film Thickness Measurement Systems". For more selection guides and application notes, please visit the Acuitik official website.