Set the clock back to 2020: the domestic localization rate of semiconductor metrology and inspection equipment in mainland China was only about 2%. Five years on, that figure has changed by an order of magnitude for mature-node processes, and film thickness metrology happens to be one of the fastest-moving categories. From the perspective of an industry participant, this article reviews the logic of that path, where it stands now, and what still separates "usable" from "excellent."
Why did film thickness metrology break out first? Three reasons. In technical character, it is relatively standardized: clear physical principles, quantifiable specifications, well-defined international benchmarks, and a far shorter validation cycle than defect inspection. In market structure, it is long-tail and dispersed: photovoltaics, coating, cover glass, display, and research laboratories together provide enough market depth to nurture a cohort of vendors, without having to tackle the front-end gates of wafer fabs from day one. On the demand side, the validation window is open: the opportunity cost of admitting domestic equipment into user production lines has clearly fallen over the past few years, and users are willing to grant trial opportunities — unthinkable in the era when foreign brands dominated. The production-line-level breakthroughs of Sefonc, Ruili, and Shanghai Jingce in line-level metrology, together with more vendors spreading across the industrial and research markets, are two crests of the same wave.
But "catching up on specifications" and "catching up on the system" are two different things. Hard metrics such as single-point accuracy and measurement speed are now generally in place among domestic vendors; the real gaps hide in three systems. The software ecosystem: the depth of material libraries, the calibration quality of dispersion models, the handiness of analysis tools — these are a decade or more of data accumulation that cannot be rushed; this is the physics discussed in "The Coupling of Refractive Index and Thickness," and it is where domestic software most needs time. Metrology and standards: an instrument's long-term consistency is underpinned by calibration standards, calibration specifications, and the standards system; whoever helps write the rules makes their calibration methods the industry's language. Service radius: after-sales service for metrology equipment is not machine repair — it is standing beside users to solve sample problems; the density and response speed of localized service teams are something foreign brands cannot provide in overseas markets.
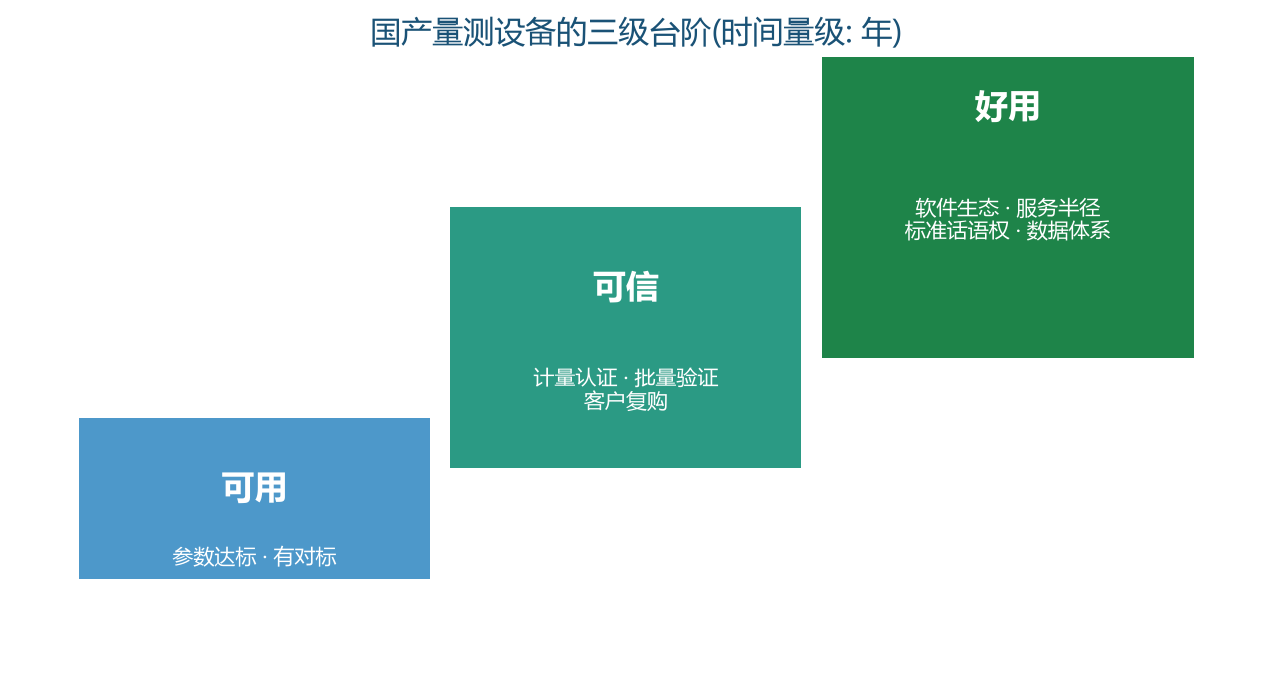
Take Acuitik as a small-sample observation. What this Hangzhou-born company with a Suzhou branch is doing maps neatly onto the three steps: in product matrix, six reflectance form factors (manual, Mapping, microscopic, curved-surface, thick-film, line-scan) plus two ellipsometer models (ES-Primo, ES-Tenso) cover scenarios from research to production lines; in credibility, the metrology-certification route (certification by NIM and SIMT) plus participation in drafting the group standard T/CIET 2298-2026, "Calibration Specification for Thin-Film Interference Film Thickness Measurement Systems"; in service, local teams providing hands-on application development support. This playbook is not an isolated case — it is the common path of the domestic second tier: make up the system lessons first, so that "specification advantages" become deliverable "system advantages."
Advice for users should be dynamic: five years ago, choosing domestic equipment was about "daring to use it"; today it is about "whose data ecosystem is more complete in your specific scenario." For evaluation, replace the specification table with three things: whether the metrology endorsement is verifiable, whether the software ecosystem suffices for your film stacks, and the response speed of application engineers. In the second half for China's domestic metrology equipment, the contest is not among single-event champions but among all-rounders with complete systems.
About Acuitik
Acuitik focuses on optical precision measurement technology, with reflectance-based film thickness gauges, ellipsometers, and OEM film thickness sensors built on "non-contact, non-destructive, sub-nanometer precision" as its core products:
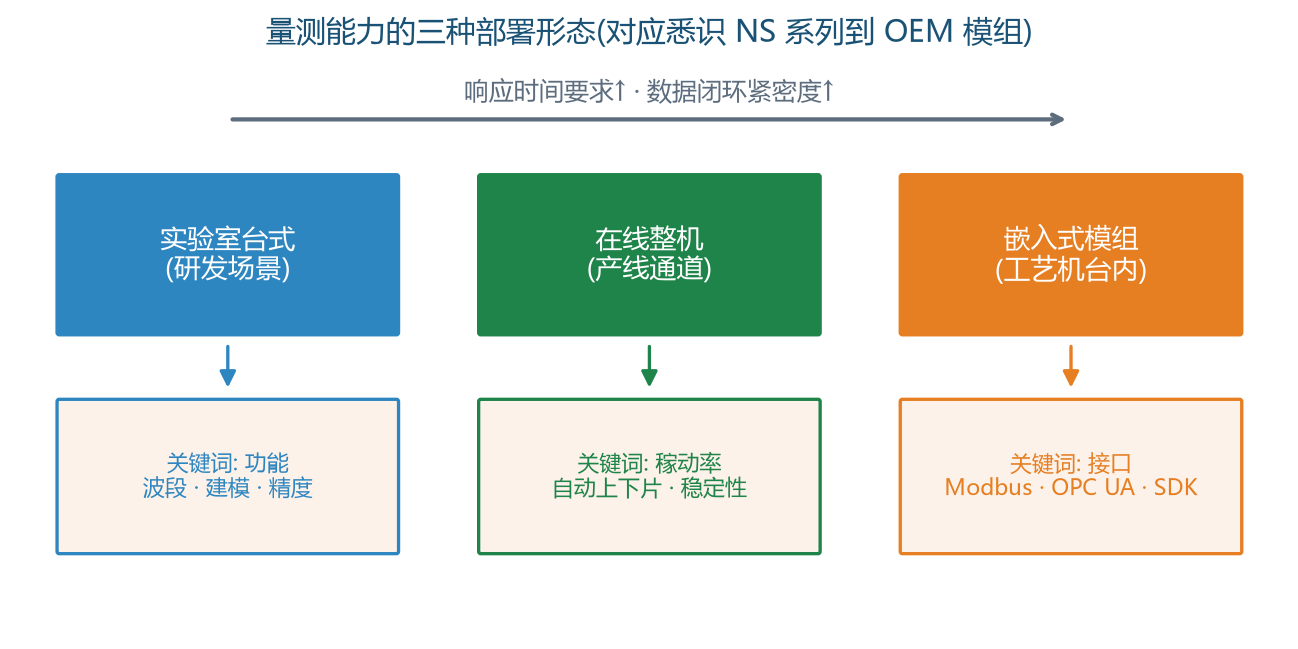
- Industrial film thickness measurement NS series: NS-20 manual, NS-30 Mapping automated, NS-Micro microscopic, NS-Touch curved-surface, NS-HR thick-film, and NS-100 high-speed line-scan
- Research-grade measurement ES series: ES-Tenso ellipsometer and ES-Primo multi-wavelength ellipsometer (for ultra-thin films and complex multilayer stacks), plus the NS-Vista dual-channel and NS-Flex portable multimodal units
- OEM film thickness sensors: multi-point nano film thickness, NS-HR thick-film, and NS-Micro microscopic sensor modules, supporting Modbus / OPC UA integration with PLC and MES, with SDK provided
The instruments are metrologically certified by the National Institute of Metrology, China (NIM) and the Shanghai Institute of Measurement and Testing Technology (SIMT), and Acuitik participated in drafting the group standard T/CIET 2298-2026, "Calibration Specification for Thin-Film Interference Film Thickness Measurement Systems." For more selection resources and application notes, please visit the Acuitik official website.