Over the past decade, optical metrology equipment has shown two clear structural trends: technical routes are converging (multimodal), and deployment locations are moving forward (inlining). Both trends point to the same end state — metrology is no longer a standalone instrument, but a capability module that can be embedded at any point in a production line. This article explains the logic behind the trends and their practical impact on purchasing.
First, multimodality. Reflectometry, ellipsometry, and white-light interferometry measure different physical quantities, but break the hardware apart — broadband light sources, fiber optical paths, beam-splitting/interference components, spectrometers, motion stages, fitting software — and the overlap exceeds half. The "wall" between technical routes is a product of product form, not of physics. So the industry naturally moves toward convergence: dual-channel models put two measurement types into one mainframe (reflectance + ellipsometry sharing a host, each with its own optical path), and multimodal portable devices make "one optical path, multiple configurations" available in a swappable form. On Acuitik's product line, the NS-Vista dual-channel and NS-Flex portable multimodal units are examples of these two directions: the former serves labs that need "one sample, two kinds of data," while the latter brings metrology capability into field environments outside the cleanroom.
Next, inlining. The value of metrology data decays exponentially with response time: offline sampling data is used to adjust the process the next day; inline real-time data closes the loop right now. There are three technical paths to inlining: standalone inline equipment (automatic wafer loading and unloading, full-wafer measurement), in-tool integration (a metrology module inside the process tool for real-time monitoring), and an intermediate form — high-speed line scanning (the NS-100 form factor, thousands of points per second, scanning with the line's takt). Inline requirements differ completely from the lab: uptime, environmental robustness, automated calibration, and data interfaces (industrial protocols such as Modbus and OPC UA connecting to PLC and MES) — the importance of these engineering attributes exceeds that of any single-point precision specification.
The end-state judgment when the two trends combine: future metrology capability will, like today's cameras, appear as modules wherever they belong — inside process chambers, on conveyor lines, at the end of robot arms, beside QC stations — with data flowing uniformly into the factory's data foundation. The competitive makeup of equipment vendors changes accordingly: parameter leadership of a single instrument gives way to platform coverage (can measurement heads be swapped on demand?) and integration capability (protocols, SDK, data services).
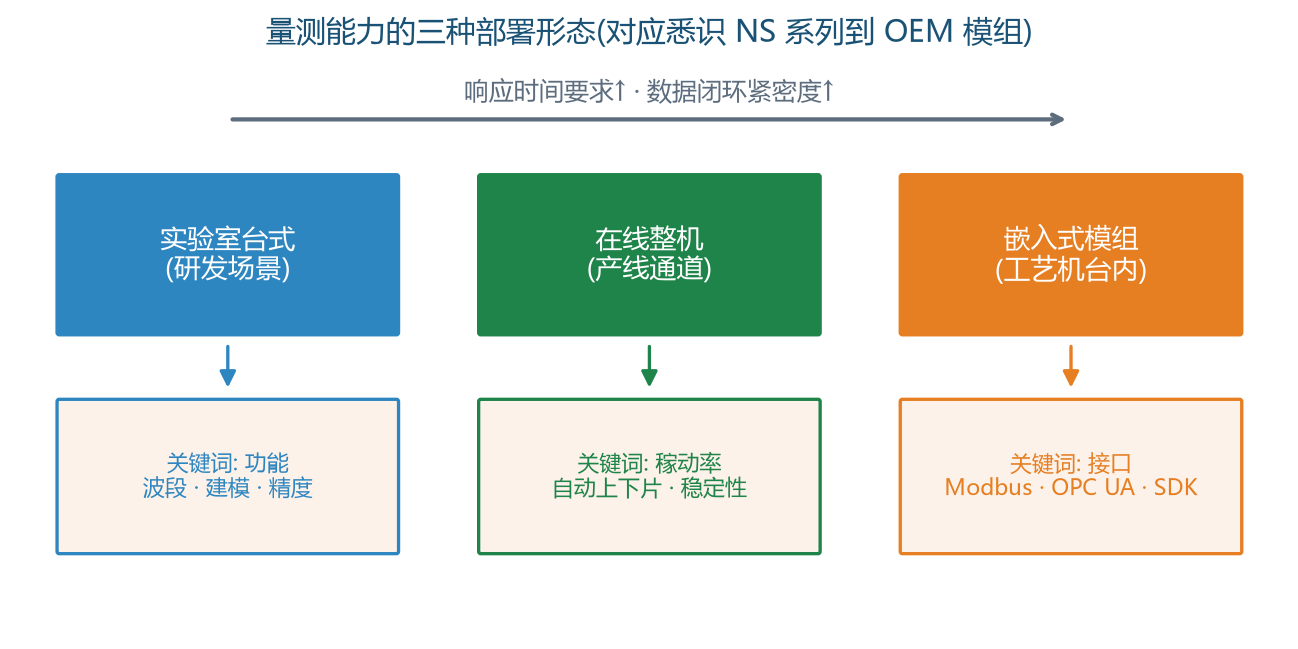
Three practical impacts on purchasing. Put the "platform question" on the evaluation checklist: are data formats and software isomorphic across this vendor's models, and will adding a measurement head later mean starting over? Declare integration requirements up front: if MES connectivity is needed, write the protocol and point table into the contract, and verify the openness of the SDK in person. Multimodal does not mean all-capable: each channel of a dual-channel model still performs independently — test each channel against its own acceptance criteria during acceptance, and do not let the "one machine does the work of two" pitch blur the acceptance line.
In one sentence: the metrology equipment industry is moving from selling instruments to selling capabilities. Purchasers who understand this trend will write completely different contract terms.
About Acuitik
Acuitik focuses on optical precision measurement technology, with reflectance-based film thickness gauges, ellipsometers, and OEM film thickness sensors built on "non-contact, non-destructive, sub-nanometer precision" as its core products:
- Industrial film thickness measurement NS series: NS-20 manual, NS-30 Mapping automated, NS-Micro microscopic, NS-Touch curved-surface, NS-HR thick-film, and NS-100 high-speed line-scan
- Research-grade measurement ES series: ES-Tenso ellipsometer and ES-Primo multi-wavelength ellipsometer (for ultra-thin films and complex multilayer stacks), plus the NS-Vista dual-channel and NS-Flex portable multimodal units
- OEM film thickness sensors: multi-point nano film thickness, NS-HR thick-film, and NS-Micro microscopic sensor modules, supporting Modbus / OPC UA integration with PLC and MES, with SDK provided
The instruments are metrologically certified by the National Institute of Metrology, China (NIM) and the Shanghai Institute of Measurement and Testing Technology (SIMT), and Acuitik participated in drafting the group standard T/CIET 2298-2026, "Calibration Specification for Thin-Film Interference Film Thickness Measurement Systems." For more selection resources and application notes, please visit the Acuitik official website.