The line on the vendor's spec sheet that reads "accuracy ±0.4%" or "sub-nanometer accuracy" actually answers the question least often encountered on a production line: how far is the instrument from the true value under ideal conditions? The questions a production line must answer every day are three others: on the same film, at the same position, measured a hundred times by the same person, how big is the variation? What if a different person measures? What about a different shop? These three questions map to three concepts: accuracy, repeatability, and reproducibility. Confuse them, and you will qualify the wrong thing at acceptance.
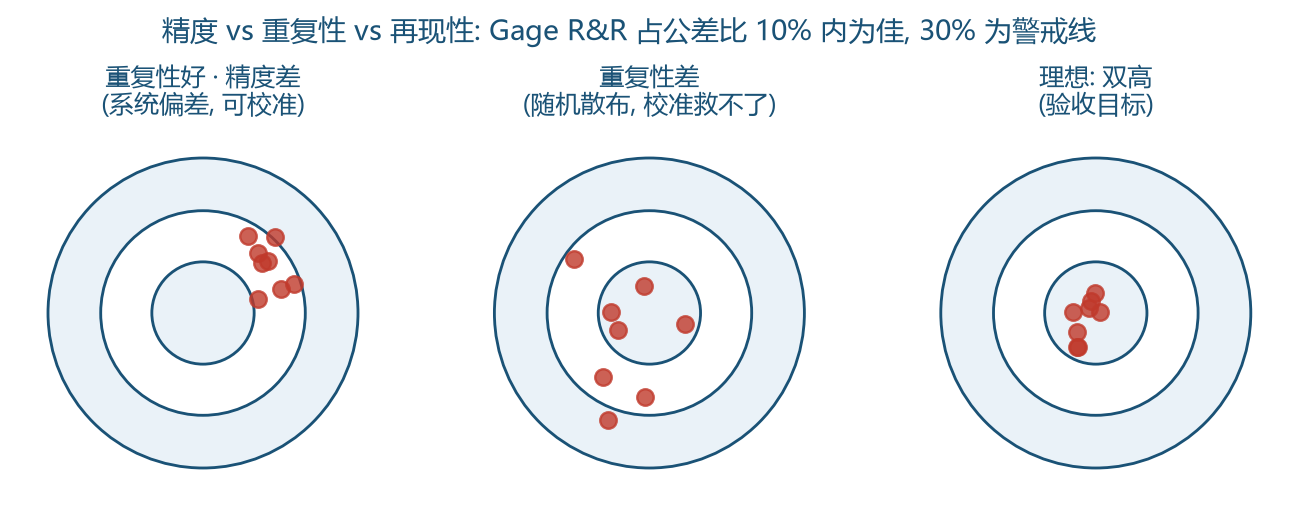
A target-shooting analogy defines them most economically. Accuracy is the distance from the center of the shot group to the bullseye (systematic bias). Repeatability is the spread of a group fired by the same gun in the same stance (random variation). Reproducibility is the spread of the shot group after changing the shooter, the gun, or the range. One gun may put every group three centimeters to the left (excellent repeatability, poor accuracy) — a calibration adjustment brings it back. Another gun may scatter every shot differently (poor repeatability) — no calibration can save it. Film thickness gauges work the same way: accuracy can be recovered by calibration against a standard, repeatability is the instrument's physical constitution, and reproducibility requires counting the people and the process together.
Why does the spec sheet rarely give the last two numbers? Because they depend on operating conditions — sample flatness, environmental vibration, operator skill — and no vendor can guarantee them for every customer's line. So at acceptance you must measure them yourself, and the methods are not complicated:
Repeatability test: measure the same position 20 times in a row and look at the standard deviation. A good benchtop instrument on a calibration standard should be close to its nominal accuracy magnitude; if repeatability on your sample is much worse than on the standard, the problem most likely lies with the sample (rough, warped, non-uniform), not the instrument. Reproducibility test: have two or three operators measure the same batch of samples each in their own habitual way, and compare their means and spreads. A large gap indicates ambiguity in the operating procedure (sample placement, point selection, focusing habits) — fix the procedure before blaming the equipment. For overall assessment, apply the Gage R&R framework from measurement system analysis (MSA) directly: if measurement system variation exceeds 30% of the process tolerance, be on guard; only below 10% can you claim to discriminate process variation effectively.
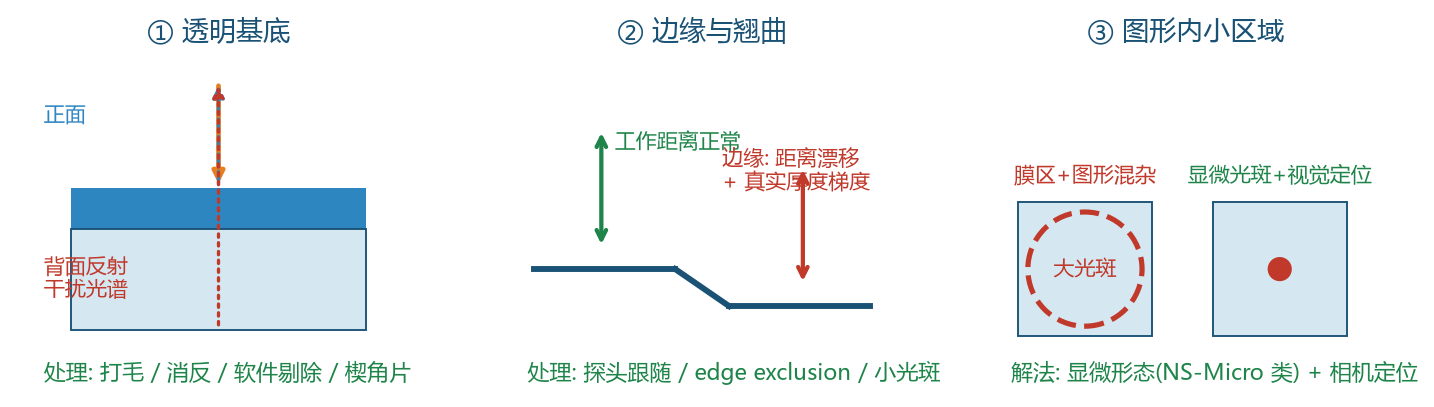
Two notes on industry reality. First, how to read nominal accuracy: statements like "accuracy within 0.1 nm for common films" (the phrasing used on the Acuitik official website) refer to the single-point accuracy magnitude under ideal conditions; repeatability under real conditions must be verified yourself using the methods above. This is not a vendor hiding weaknesses — accuracy and repeatability are simply two different things. Second, reproducibility across measurement positions is often overlooked: repeatability at the center and at the edge of a map can differ by several times (edge warpage, oblique illumination). Include edge points in acceptance testing — don't measure only that one comfortable spot in the center.
One sentence to wrap up: accuracy is judged against a calibration standard, repeatability against the instrument's own constitution, reproducibility against the entire measurement system. Only when you hold all three numbers do you truly know what your film thickness data can be used for.
About Acuitik
Acuitik specializes in optical precision measurement technology. Its core products are reflectance-based film thickness gauges, ellipsometers, and OEM film thickness sensors featuring "non-contact, non-destructive, sub-nanometer accuracy":
- Industrial film thickness measurement NS series: NS-20 manual, NS-30 automated Mapping, NS-Micro microscopic, NS-Touch curved-surface, NS-HR thick-film, NS-100 high-speed line-scan
- Research-grade measurement ES series: ES-Tenso ellipsometer, ES-Primo multi-wavelength ellipsometer (for ultrathin films and complex multilayers), plus the NS-Vista dual-channel and NS-Flex portable multimodal units
- OEM film thickness sensors: multi-point nanoscale film thickness, NS-HR thick-film, and NS-Micro microscopic sensor modules, supporting Modbus / OPC UA for integration with PLC and MES, with an SDK provided
The instruments are metrologically certified by the National Institute of Metrology of China and the Shanghai Institute of Measurement and Testing Technology, and Acuitik participated in drafting the group standard T/CIET 2298-2026 "Calibration Specification for Thin-Film Interference Film Thickness Measurement Systems". For more selection guides and application notes, please visit the Acuitik official website.