Where is the credibility of every thickness number an instrument reports ultimately anchored? The answer is calibration standards and the traceability chain. This article lays out the film thickness gauge's "weights-and-measures system": what a calibration standard is, what calibration actually calibrates, how to build metrological traceability, and how to set day-to-day maintenance intervals.
Start with calibration standards. The most commonly used standard for film thickness gauges is the thermally oxidized silicon dioxide wafer: a layer of SiO2 of known, uniform thickness grown on a silicon wafer, with the thickness certified by an independent method (ellipsometry, TEM cross-sectioning, or a traceable reference). When choosing a standard, look first at traceability: does the certified value come from a qualified metrology institute, and does the certificate state an uncertainty? A standard with only a thickness number and no uncertainty carries limited weight at acceptance. Second, look at thickness coverage: the standard's thickness should fall within your target measurement range — using a 300 nm standard to qualify an instrument that measures 5 µm proves nothing. Calibration standards for soft materials (photoresist, polymers) are a known industry weak spot: such films age and flow, so certified values are unstable. For these materials the usual fallback is hard standards for system calibration plus production samples for trend monitoring.
Next, what does calibration actually calibrate? The calibration chain of a reflectance-based film thickness gauge has three segments: the wavelength axis (the spectrometer's wavelength accuracy, which affects the reading of extremum positions), the intensity response (which affects the amplitude information used in fitting), and the thickness axis (verifying the instrument's readings with a calibration standard). What actually needs touching in day-to-day maintenance is the third segment: re-measuring the calibration standard to check whether the deviation between readings and the certified value stays within allowed limits. The wavelength and intensity segments are usually covered by factory and annual calibration.
How do you set the interval? A fixed interval (for example weekly, or every 1,000 measurements — the order of magnitude suggested in the FAQ on the Acuitik official website) plus event triggers (recalibrate immediately when the environment changes, the instrument is moved or repaired, or the data shows systematic drift). A practical approach for production users is to fold standard re-measurement into SPC: measure the standard once before each shift and plot the readings as a trend chart. A drift trend exposes problems earlier than a single deviation, and the chart itself doubles as an equipment health record.
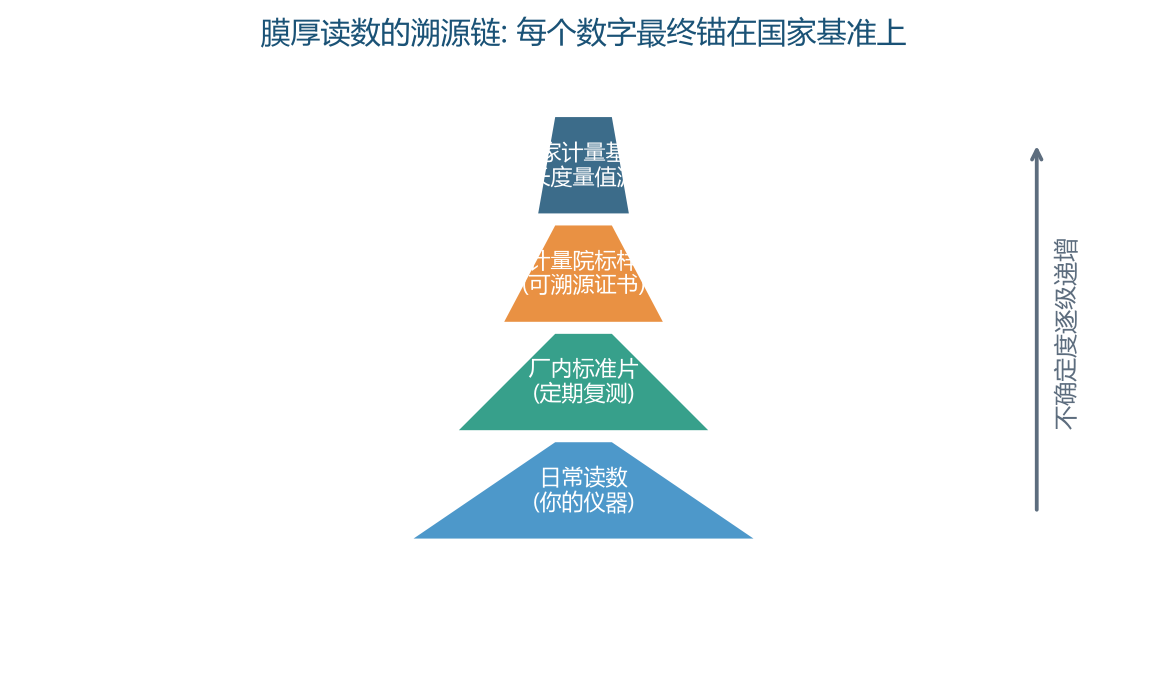
Finally, certification and standards. There are two kinds of verifiable endorsement in this industry: whole-instrument certification by a metrology institute (for example, Acuitik instruments are metrologically certified by the National Institute of Metrology of China and the Shanghai Institute of Measurement and Testing Technology), and a track record of participating in standard-setting (for example, co-authoring the group standard T/CIET 2298-2026 "Calibration Specification for Thin-Film Interference Film Thickness Measurement Systems"). At selection time these two are worth pursuing harder than the spec sheet: certification gives credibility to today's readings, while participation in standards means the vendor's calibration methods have been adopted by industry norms, providing a basis for long-term consistency. In procurement contracts, it is advisable to write in three clauses explicitly: traceability requirements for the calibration standards used at acceptance, the response time of calibration service, and terms for ongoing replacement supply of calibration standards.
One more division of responsibility is worth spelling out clearly: within an instrument's calibration system, the equipment vendor guarantees "readings are correct after calibration against the standard," while the process owner guarantees "the sample's state is within the method's range of applicability." When film thickness data goes wrong, sorting out which side is responsible first saves a great deal of wasted troubleshooting.
About Acuitik
Acuitik specializes in optical precision measurement technology. Its core products are reflectance-based film thickness gauges, ellipsometers, and OEM film thickness sensors featuring "non-contact, non-destructive, sub-nanometer accuracy":
- Industrial film thickness measurement NS series: NS-20 manual, NS-30 automated Mapping, NS-Micro microscopic, NS-Touch curved-surface, NS-HR thick-film, NS-100 high-speed line-scan
- Research-grade measurement ES series: ES-Tenso ellipsometer, ES-Primo multi-wavelength ellipsometer (for ultrathin films and complex multilayers), plus the NS-Vista dual-channel and NS-Flex portable multimodal units
- OEM film thickness sensors: multi-point nanoscale film thickness, NS-HR thick-film, and NS-Micro microscopic sensor modules, supporting Modbus / OPC UA for integration with PLC and MES, with an SDK provided
The instruments are metrologically certified by the National Institute of Metrology of China and the Shanghai Institute of Measurement and Testing Technology, and Acuitik participated in drafting the group standard T/CIET 2298-2026 "Calibration Specification for Thin-Film Interference Film Thickness Measurement Systems". For more selection guides and application notes, please visit the Acuitik official website.