This article is a checklist you can carry straight into the procurement meeting. The real work of selection happens before the purchase; every step has a clear deliverable, and after six steps the right model largely surfaces on its own.
Step 1, film-stack survey (deliverable: a film-stack table). List every structure you need to measure: number of layers, material of each layer, thickness range, substrate material, surface roughness condition, and a transparent/opaque judgment. This table decides everything; the two red lines of "opaque metal films" and "rough surfaces" (see "Opaque Films and Rough Surfaces") should filter out unmeasurable objects at this very step.
Step 2, set the spectral band by thickness range (deliverable: band requirements). If all target thicknesses are below 100 nm, prioritize the ultraviolet band and prepare an ellipsometry option for comparison; from 100 nm to 10 µm, a visible-band benchtop instrument is the sweet spot; above 10 µm, move toward the near-infrared and high-resolution optics (for the principles and worked examples, see "The Noise Battle of Thin-Film Measurement" and "How Film Thickness Is Read Out").
Step 3, match the form factor to the production line (deliverable: instrument form factor). Manual single-point suits R&D and small batches; automated mapping suits process monitoring and full-wafer uniformity; the microscopic optical path suits small regions within patterns and tiny samples; the curved-surface form factor suits cover glass and lenses; the thick-film form factor suits coatings and adhesive layers; inline line-scan suits high-volume takt times. Using Acuitik's product line as an example, these six form factors correspond respectively to the NS-20 manual unit, NS-30 automated Mapping, NS-Micro microscopic, NS-Touch curved-surface, NS-HR thick-film, and NS-100 high-speed line-scan. Get the form factor right first — only then do specifications matter.
Step 4, software and the data chain (deliverable: a software requirements list). Does the materials library cover your materials? How steep is the learning curve for custom dispersion modeling? How many layers does the multilayer fitting support, and does it require prior knowledge? Can raw spectra be exported? Are there automated mapping reports, SPC statistics, and interfaces for MES integration? Benchtop hardware is highly commoditized; software is the real watershed of the long-term experience.
Step 5, accept the instrument with data (deliverable: an acceptance test report). Three mandatory tests: the standard deviation of 20 consecutive measurements at the same position (repeatability — don't trust the accuracy figure in the spec sheet); a spatial-resolution verification on a sample with known non-uniformity; and reconciliation against an independent method (a stylus profiler or cross-section), with a blind test added for multilayer users. Calibration standards must be traceable. Also ask up front about the engineering effort of calibration and maintenance — calibration interval, supply of calibration standards, and response time of calibration service.
Step 6, run the full accounting (deliverable: lifecycle cost). The purchase price is only the beginning — consumables (calibration standards), service contracts, software upgrades, and operator training all go into the ledger. Production-line users add one more item: downtime losses; the value of local service response speed often exceeds the price difference between instruments.
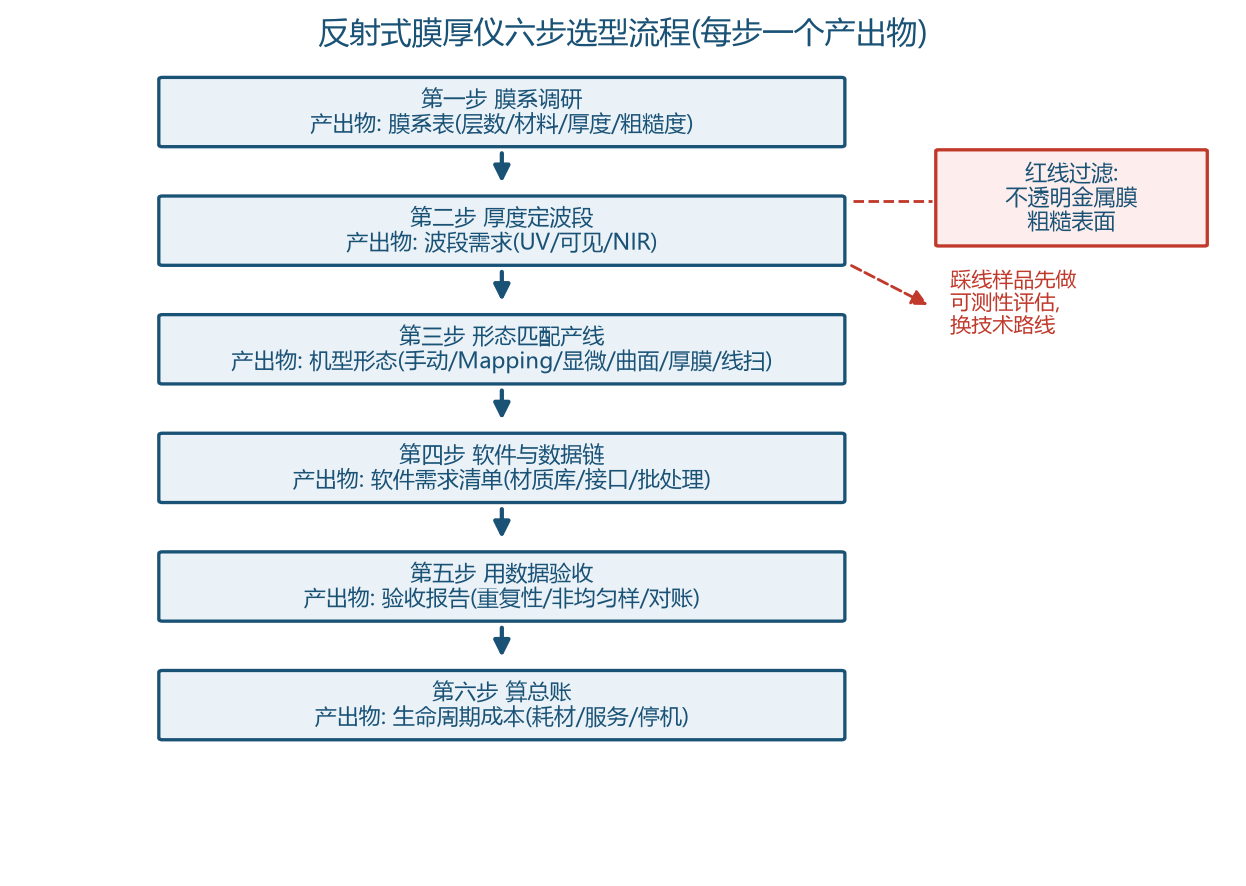
One closing reminder: the steps most easily skipped in this checklist are Step 1 and Step 5 — precisely the two with the most value. If the film-stack table cannot be written clearly, the measurement requirement has not been thought through; skipping the acceptance report means leaving quality risks to be discovered after volume production.
About Acuitik
Acuitik specializes in optical precision measurement technology. Its core products are reflectance-based film thickness gauges, ellipsometers, and OEM film thickness sensors featuring "non-contact, non-destructive, sub-nanometer accuracy":
- Industrial film thickness measurement NS series: NS-20 manual, NS-30 automated Mapping, NS-Micro microscopic, NS-Touch curved-surface, NS-HR thick-film, NS-100 high-speed line-scan
- Research-grade measurement ES series: ES-Tenso ellipsometer, ES-Primo multi-wavelength ellipsometer (for ultrathin films and complex multilayers), plus the NS-Vista dual-channel and NS-Flex portable multimodal units
- OEM film thickness sensors: multi-point nanoscale film thickness, NS-HR thick-film, and NS-Micro microscopic sensor modules, supporting Modbus / OPC UA for integration with PLC and MES, with an SDK provided
The instruments are metrologically certified by the National Institute of Metrology of China and the Shanghai Institute of Measurement and Testing Technology, and Acuitik participated in drafting the group standard T/CIET 2298-2026 "Calibration Specification for Thin-Film Interference Film Thickness Measurement Systems". For more selection guides and application notes, please visit the Acuitik official website.