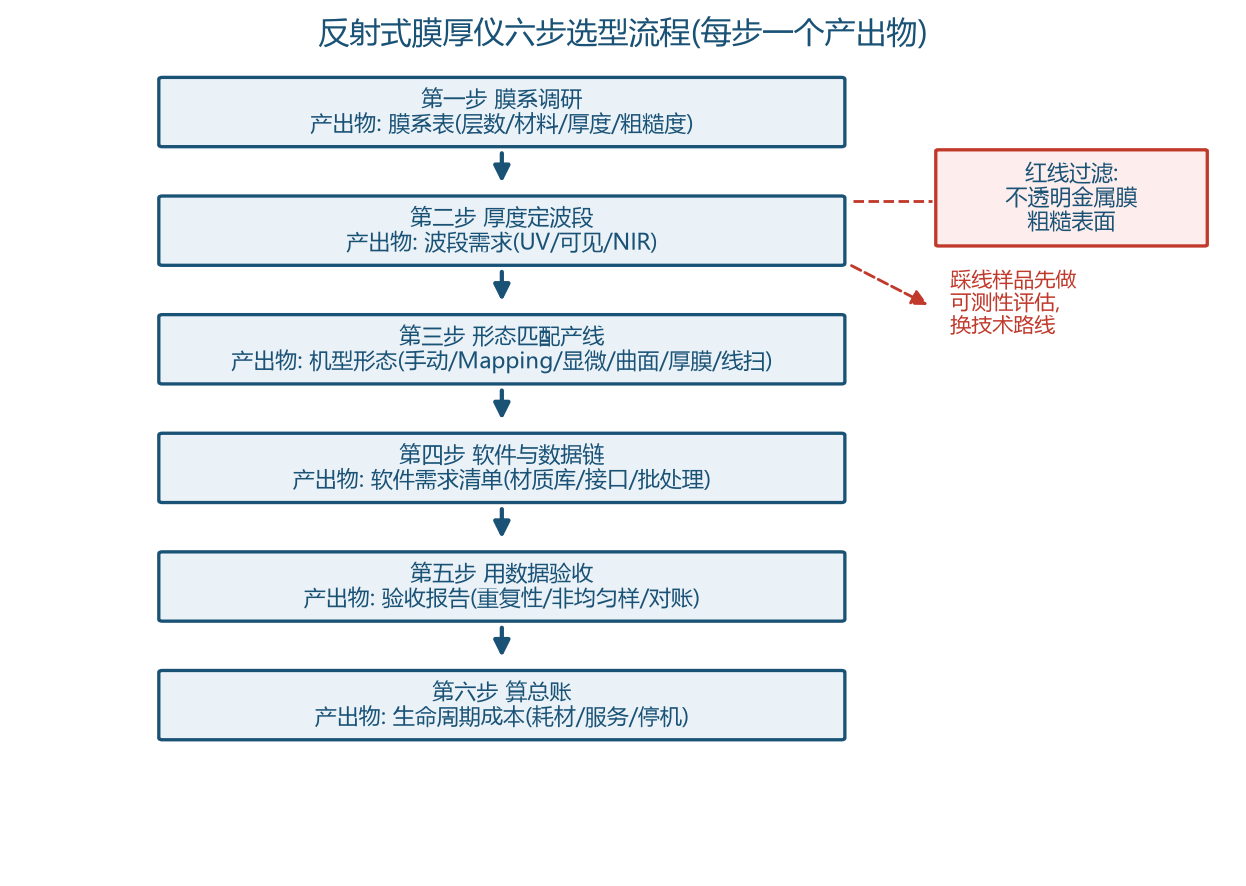
The capability boundary of the reflectance-based film thickness gauge is set by one physical fact: visible light must travel into the film and reflect back from the lower interface to carry thickness information. That fact draws two red lines. Checking your samples against these two red lines before selecting an instrument can filter out more than half of all wrong purchases.
Red line one: opaque films. Metals have a large extinction coefficient k; visible light is almost completely attenuated within a few tens of nanometers, and reflection from the lower interface is out of the question. This is not a case of difficult fitting — there is no signal at all. The test is so simple it needs no instrument: if the film surface works as a mirror, reflectance-based measurement has essentially no solution. The only exception is ultrathin semi-transparent metal: metal layers below roughly a dozen nanometers still transmit partially, so fitting can be attempted, but expect the uncertainty of the result to grow markedly.
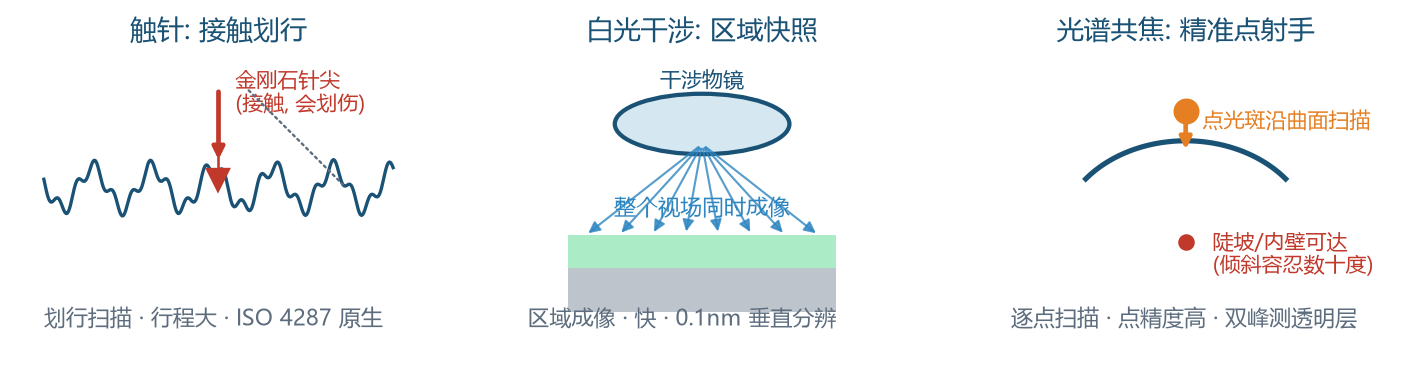
There are three legitimate routes out for opaque films. Picosecond ultrasonics uses femtosecond laser pulses to launch acoustic waves inside the film and locates the lower interface from the echo — metal barrier layers and metal hard masks are its home ground. The stylus step-height method etches a step first and then scans across it: direct, reliable, slow. X-ray reflectometry (XRR) measures thickness and density absolutely — a laboratory-grade ruler. All three routes sit an order of magnitude above reflectance-based measurement in both price and speed; that is physics setting the price, not the vendor.
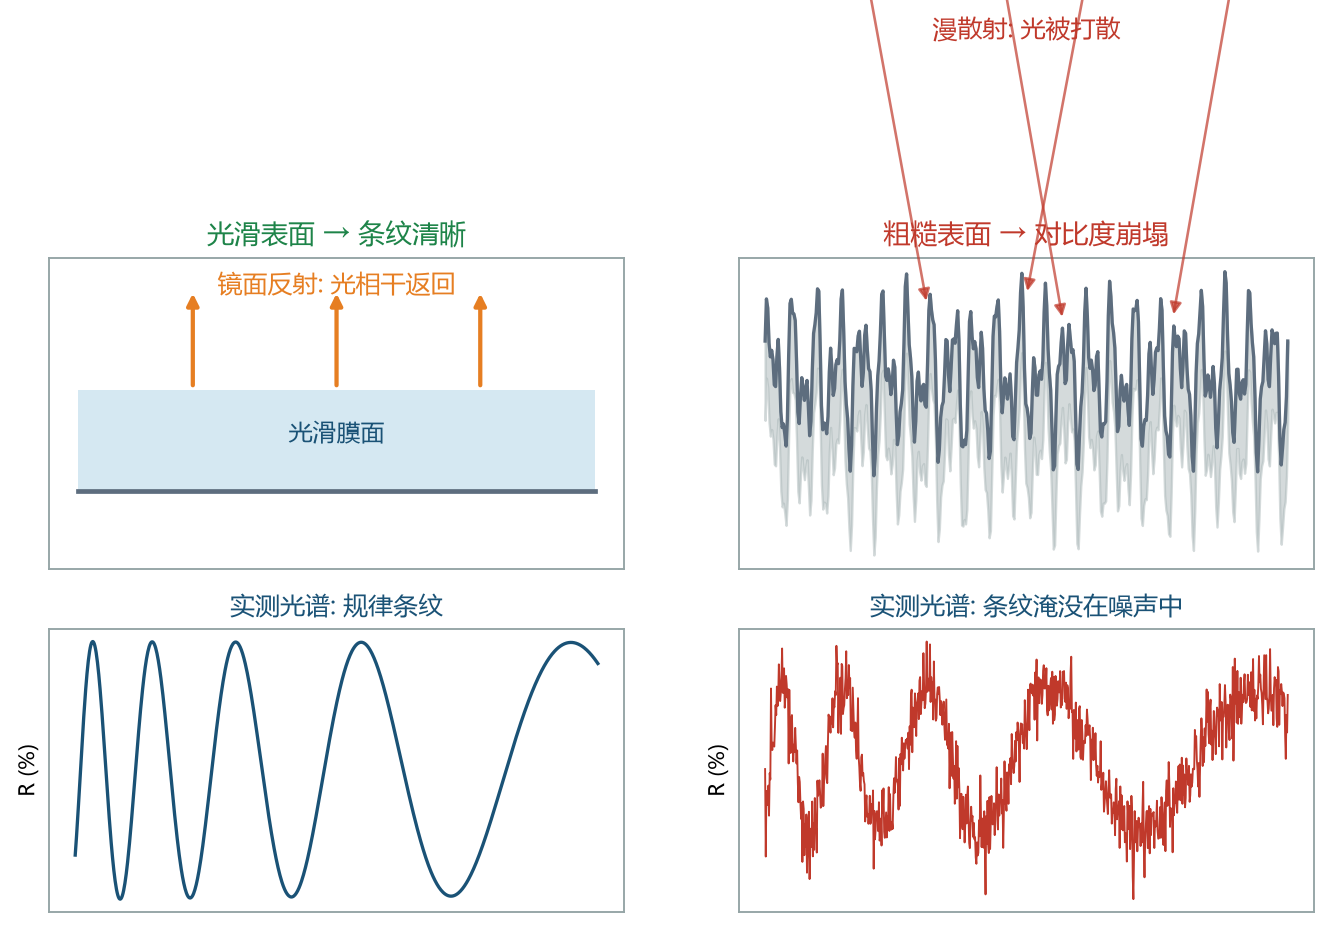
Red line two: rough surfaces. Fringe measurement presupposes specular reflection; once surface roughness exceeds a certain level, the specular component is diluted by diffuse scattering, fringe contrast collapses, and the fit loses its footing. Quantitatively, be on guard when the root-mean-square roughness approaches one-tenth of the measurement wavelength (tens of nanometers for visible light); beyond one-fiftieth it starts to affect accuracy. The test is just as plain: if a surface looks dull or frosted to the naked eye, suspect it first.
The way out for rough samples is tiered by surface condition. Slight roughness (tens of nanometers) can still be attempted: modern software allows an "equivalent roughness layer" to be added to the optical model, folding the scattering loss into the fit — accuracy suffers, but the result is usable. Moderate roughness calls for white-light interferometry: its area-imaging approach is insensitive to scattering, and the topography data measures roughness as a by-product. Severe roughness leaves only stylus profilometry — a contact method that scans across the surface without relying on optical reflection.
An action list for the selector: run a "mirror test" and a roughness pre-assessment on your samples first, then decide which technical route to take. For samples that hit both red lines (rough opaque films), skip reflectance-based measurement outright — don't waste time on a demo machine. Most vendors' application labs offer sample pre-assessment: send them a description of your material system and surface condition, and Acuitik engineers will do a measurability evaluation before discussing models. What this step saves you is not money — it is a quarter of a year.
About Acuitik
Acuitik specializes in optical precision measurement technology. Its core products are reflectance-based film thickness gauges, ellipsometers, and OEM film thickness sensors featuring "non-contact, non-destructive, sub-nanometer accuracy":
- Industrial film thickness measurement NS series: NS-20 manual, NS-30 automated Mapping, NS-Micro microscopic, NS-Touch curved-surface, NS-HR thick-film, NS-100 high-speed line-scan
- Research-grade measurement ES series: ES-Tenso ellipsometer, ES-Primo multi-wavelength ellipsometer (for ultrathin films and complex multilayers), plus the NS-Vista dual-channel and NS-Flex portable multimodal units
- OEM film thickness sensors: multi-point nanoscale film thickness, NS-HR thick-film, and NS-Micro microscopic sensor modules, supporting Modbus / OPC UA for integration with PLC and MES, with an SDK provided
The instruments are metrologically certified by the National Institute of Metrology of China and the Shanghai Institute of Measurement and Testing Technology, and Acuitik participated in drafting the group standard T/CIET 2298-2026 "Calibration Specification for Thin-Film Interference Film Thickness Measurement Systems". For more selection guides and application notes, please visit the Acuitik official website.