When evaluating a film thickness gauge, people often focus on one parameter: repeatability.
But "repeated measurement" can mean different test methods, which represent entirely different capabilities.
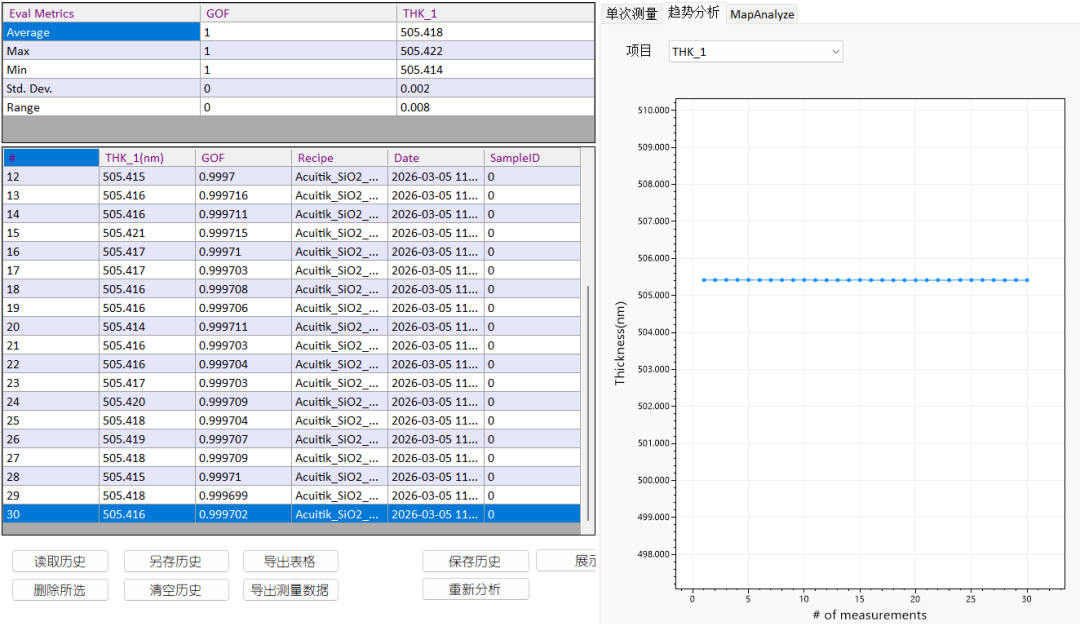
If the instrument measures the same position 30 times in a row and the results cluster tightly, this usually shows its static repeatability is good.
If the stage moves to other positions and then returns to the origin to measure again, and the results remain consistent, this shows its dynamic repeatability is good too.
The former answers:
With the instrument stationary, are the measurement results stable?
The latter answers:
After the instrument moves, can it return to the same position and obtain the same result?
For single-point measurement devices, static repeatability usually already reflects the system's baseline stability.
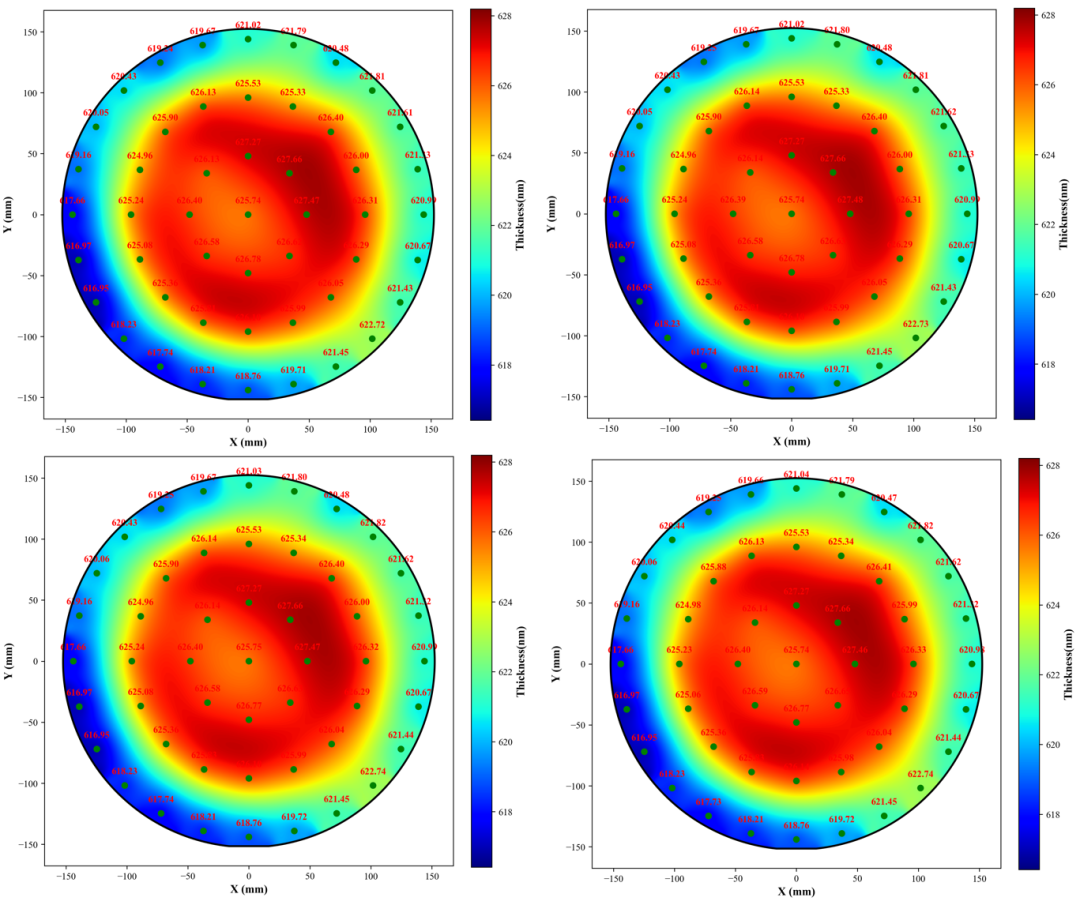
But for equipment that needs to scan automatically, re-measure automatically, and generate Mapping distribution maps, dynamic repeatability is often closer to the real usage scenario.
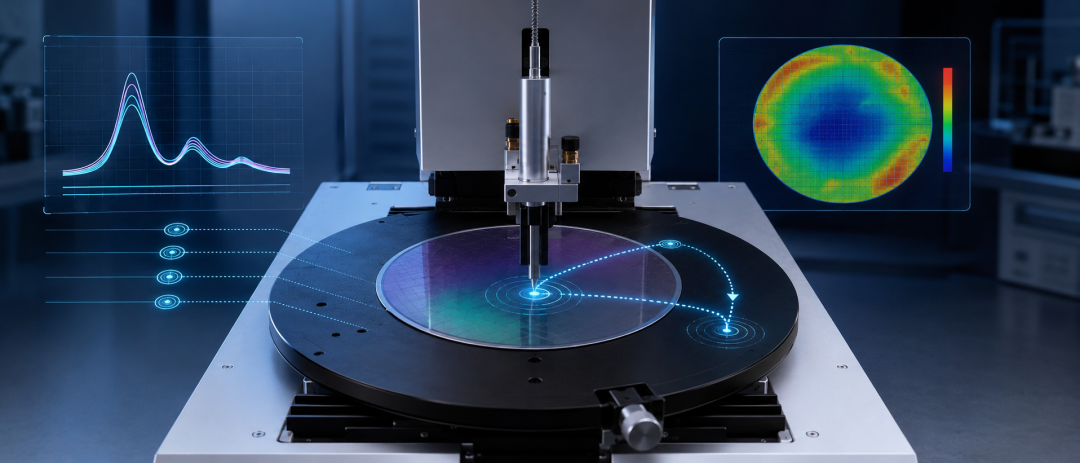
1. Static Repeatability: Are Results Stable When the Instrument Does Not Move?
Static repeatability means repeatedly measuring the same position on the same sample, many times consecutively, while the following conditions remain essentially unchanged:
- the sample does not move;
- the measurement probe does not move;
- the measurement point does not change;
- the measurement model and parameters stay consistent;
- environmental conditions are as stable as possible.
For example, fix a standard thin-film sample on the stage, measure the same point 30 times consecutively, then analyze the dispersion of these 30 film thickness results.
The commonly used metrics are mainly the standard deviation, the range, and the 3σ interval.
1. Standard Deviation
Standard deviation reflects how much the measurement results fluctuate around the mean. The smaller the standard deviation, the more concentrated the data.
The formula can be written as:
where:
- $x_i$ is the result of the $i$-th measurement;
- $\bar{x}$ is the mean of all measurement results;
- $n$ is the number of measurements.
2. Range
The range is the difference between the maximum and minimum measured values:
The range directly reflects the overall spread of multiple measurement results, but it is also more easily affected by individual outliers.
3. The 3σ Interval
When the data distribution is fairly stable, three times the standard deviation is also commonly used to describe the fluctuation range of most measurement results.
Static repeatability is mainly affected by the following factors:
- light source stability;
- spectrometer noise;
- optical path stability;
- algorithm convergence;
- ambient temperature and vibration.
Static repeatability therefore reflects the baseline stability of a film thickness measurement system under fixed conditions.
2. Dynamic Repeatability: After Moving, Can It Still Measure Back to the Original Result?
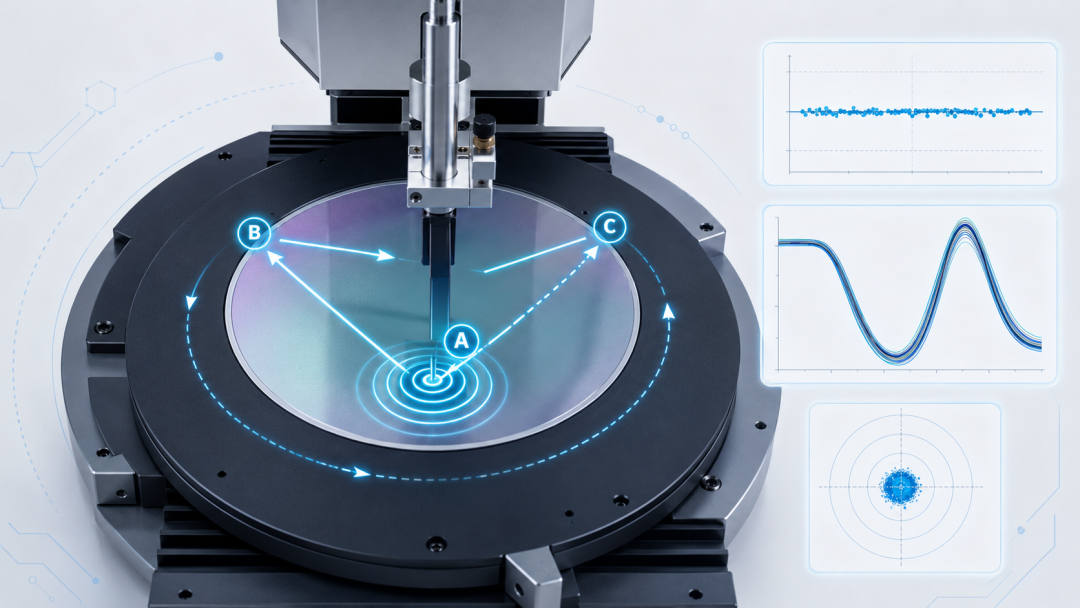
A dynamic repeatability test inserts one or more motion sequences between two measurements.
A typical test flow is:
- Perform the first measurement at sample point A;
- Move the stage to another position;
- Return the stage to point A;
- Measure point A again;
- Repeat the above cycle many times;
- Analyze the film thickness results after each return.
Compared with static testing, dynamic repeatability includes not only the fluctuations of the optical system and the algorithm itself, but is also affected by more factors:
- the motion platform's ability to return;
- differences between forward and reverse motion;
- mechanical backlash;
- drift over long-time operation;
- pose changes of the sample after rotation or translation;
- whether the spot truly returns to the original area;
- post-motion micro-vibrations and their decay time.
Dynamic repeatability can therefore be understood as:
The combined repeatability resulting from the optical measurement system, the motion control system, and the software algorithms acting together.
Even if an instrument has excellent static repeatability, that does not necessarily mean it can maintain equally stable results in automated Mapping measurement.
3. Why Is Dynamic Repeatability Usually Harder to Get Right?
In static measurement, as long as the optical path, the sample, and the environment remain stable, the system faces a relatively fixed problem.
But in dynamic measurement, before each measurement the stage must complete moving, decelerating, stopping, and repositioning.
Even if the motion position deviates by only a few micrometers, the spot may land on a different area of the sample.
For a highly uniform standard wafer, this difference may not be noticeable.
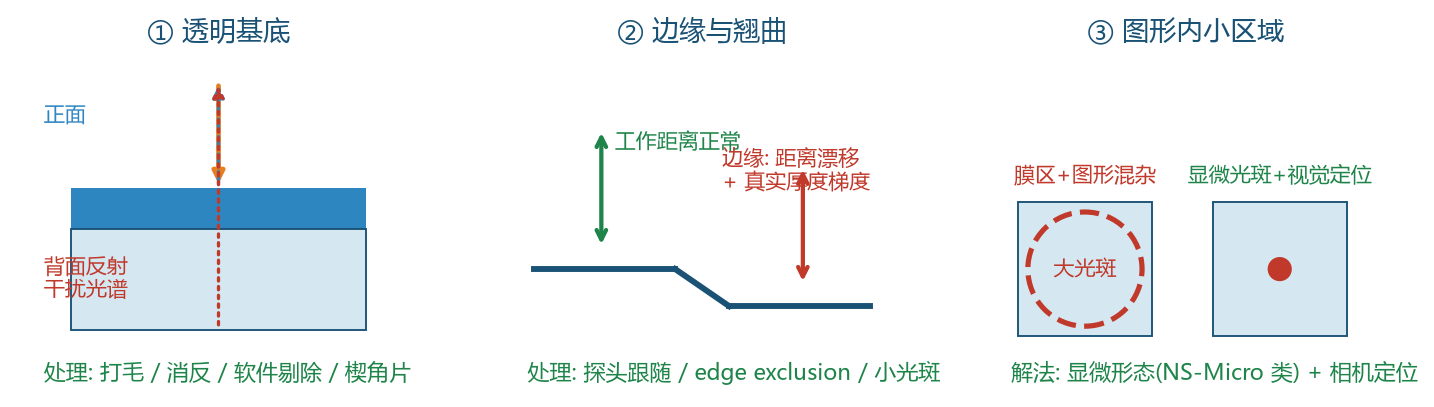
But for samples with pronounced thickness gradients, edge effects, microstructures, or local defects, different positions may genuinely have different true film thicknesses.
In that case, a changed measurement result does not necessarily mean the optical system is unstable — it may also be that the instrument did not truly return to the original measurement area.
In other words:
Dynamic repeatability demands not only "measuring stably," but also "measuring the same place every time."
4. What Does 0.02 nm of Repeatability Actually Mean?
Under specified sample, measurement model, and environmental conditions, if both the static repeatability and the dynamic repeatability achieve better than 0.02 nm, it means the fluctuation among multiple measurement results has been controlled within a very small range.
For perspective:
0.02 nm = 20 pm = 0.00002 μm.
But one clarification must be made here:
Repeatability better than 0.02 nm does not mean the absolute film thickness error is better than 0.02 nm.
Repeatability asks: are the multiple measurements consistent with one another.
Accuracy asks: is the measurement result close to the true value.
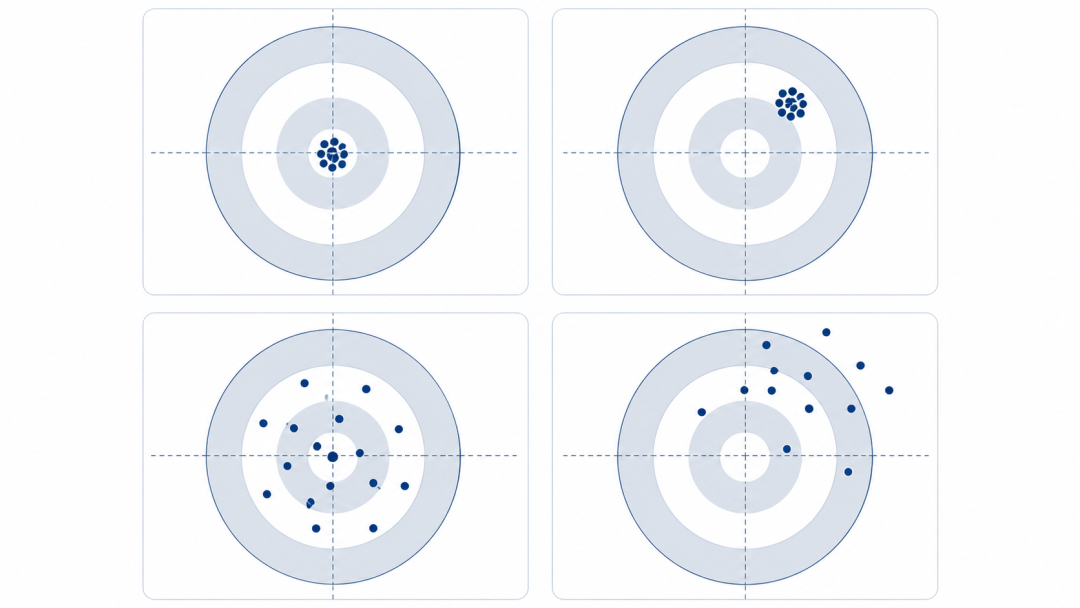
Archery offers an intuitive analogy:
- arrows clustered tightly together indicate good repeatability;
- arrows clustered near the bullseye indicate high accuracy;
- arrows tightly clustered but off the bullseye overall indicate good repeatability, yet a possible systematic bias may still exist.
Whether film thickness measurement results are accurate also depends on the material's refractive index model, the film structure, the substrate parameters, instrument calibration, and the traceability of the reference samples.
Therefore, to evaluate a film thickness gauge scientifically, you cannot look at a single number alone; you need to watch simultaneously:
- repeatability;
- accuracy;
- model applicability;
- actual measurement conditions.
5. From Dynamic Repeatability to Positioning Accuracy
Having discussed this far, positioning accuracy is no longer a parameter that appears out of nowhere.
Because the key question of dynamic repeatability is itself:
After the stage leaves the measurement point, can it accurately return to the original position?
If the stage returns to the same position every time, then a consistent result on the next measurement is more likely.
If the return position deviates, then even a highly stable optical system may end up measuring an adjacent region, changing the film thickness result.
Therefore, there is a very direct logical chain between dynamic repeatability and positioning accuracy:
To obtain trustworthy dynamic repeatability → the measurement position must be returned to as closely as possible → which depends on a stable motion platform and reliable position control
That is also why, in automated Mapping equipment, repeatability and positioning accuracy usually need to be evaluated together.
Note that:
- nanometer-level repeatability describes the fluctuation of the film thickness results;
- micron-level positioning describes the position error of the spot on the sample surface.
They are not the same physical quantity, but together they determine whether automated measurement results are trustworthy.
When the motion platform offers 1 μm-class positioning and stepping capability, its significance is not to directly substitute for film thickness measurement accuracy, but to help the system keep the measurement position as consistent as possible during automated moves, returns, re-measurements, and long-time scans.
This is especially important for the following scenarios:
- film thickness changes steeply near the wafer edge;
- the sample has local steps or microstructures;
- an abnormal point needs to be re-measured;
- data at the same coordinates must be compared across different batches;
- the film thickness distribution has a pronounced spatial gradient;
- the measurement spot is small.
Therefore, from the repeatability standpoint, what positioning accuracy truly underpins is:
The ability to reach the same position repeatably.
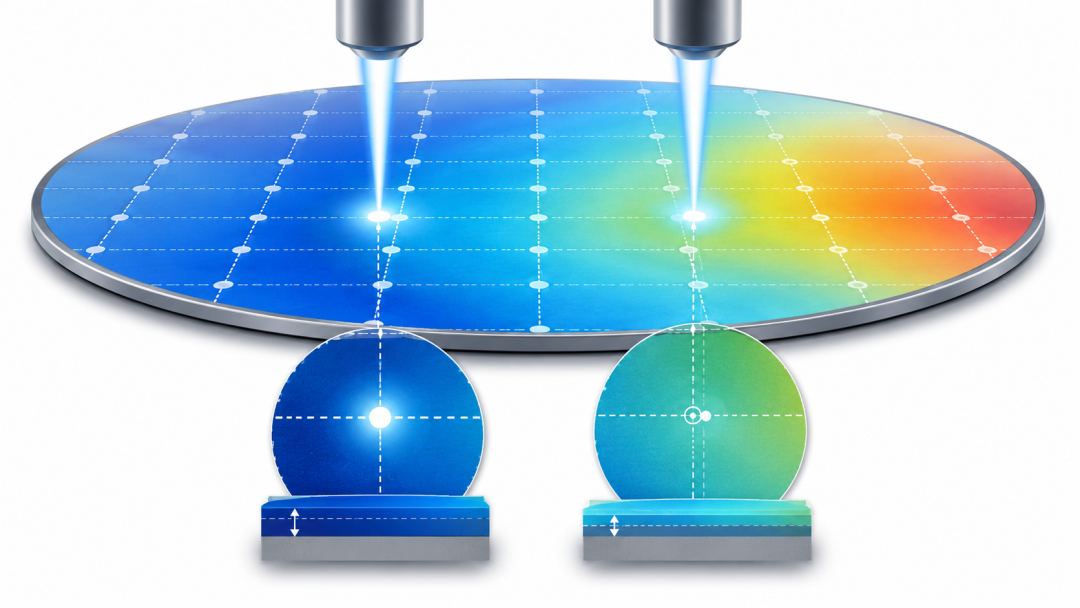
6. Good Static Repeatability but Poor Dynamic Repeatability — What Could Be the Causes?
If, in actual testing, the static repeatability is clearly better than the dynamic repeatability, check the following factors first.
1. Deviation in the Return Position
The stage did not return precisely to the original coordinates after leaving the measurement point, so the spot landed on a different area.
2. Differences Between Forward and Reverse Motion
The mechanical drive structure may have backlash, so the position when approaching the target from the forward direction is not exactly the same as when approaching from the reverse direction.
3. The Sample Surface Itself Is Non-Uniform
The spot shifted only slightly, but the local thickness of the sample itself varies, amplifying the fluctuation of the dynamic test results.
4. Measuring Immediately After Motion
Micro-vibrations can persist after the stage stops. If the system has no reasonable settling wait time, the measurement results may be affected.
5. Unstable Sample Mounting
The sample is not fully seated on the stage, so slight sliding or pose change may occur during motion.
6. Long-Term Temperature Drift
During continuous scanning, changes in the light source, spectrometer, mechanical structure, and ambient temperature can all introduce slow drift.
Dynamic repeatability is therefore not the standalone metric of any single component — it is a showcase of the combined performance of the entire automated measurement system.
7. How to Test Repeatability Scientifically?
A repeatability test report with reference value should state at least the following conditions:
| Item | What should be specified |
|---|---|
| Test sample | Material, nominal film thickness, film structure |
| Test point | Center, edge, or specific coordinates |
| Number of repeats | At least 20-30 recommended |
| Measurement mode | Static continuous measurement or move-and-return measurement |
| Motion path | Distance away, direction out, and direction of return |
| Statistical metrics | Mean, standard deviation, range |
| Measurement parameters | Integration time, averaging count, measurement model |
| Environmental conditions | Temperature, vibration, sample mounting method |
| Outlier handling | Whether abnormal data were excluded, and by what rule |
For dynamic repeatability, forward return and reverse return should also be tested separately where possible, to judge whether the direction of motion affects the results.
Only when the test conditions are essentially identical are data comparable across different instruments, different times, and different laboratories.
8. From "Accurate Once" Toward "Accurate Every Time"
For automated film thickness measurement equipment, what is truly valuable is not just measuring one point very accurately.
What matters more is whether the system can keep results stable and trustworthy across repeated measurements, automated motion, and long-time scanning.
Take the NS-30, a film thickness measurement system with an automated measurement stage, as an example: it needs both good optical measurement stability and reliable motion control.
Only with these two parts working together can static repeatability and dynamic repeatability both be excellent.
Under specified test conditions, the NS-30 achieves static repeatability and dynamic repeatability both better than 0.02 nm, along with 1 μm-class positioning and stepping capability to support position consistency during moves, returns, and Mapping scans.
The real significance of these specifications is not the pursuit of a smaller number per se, but to answer several core questions of automated measurement:
- Are the results stable when the same point is measured repeatedly?
- After leaving this point, can the system return to it accurately?
- After completing large numbers of point scans over a long time, is the data still trustworthy?
- Do Mapping images obtained at different times maintain their spatial correspondence?
For R&D and process control, of course it matters to measure accurately once.
But what is more valuable is:
No matter how many measurements, no matter how many stage moves, the system returns as closely as possible to the same measurement conditions, delivering stable results with spatial traceability.
That is the question static repeatability and dynamic repeatability truly need to answer together.